Phoenix, Arizona

PALMtower

352

Residential Units

3 AC

Site

28

Story

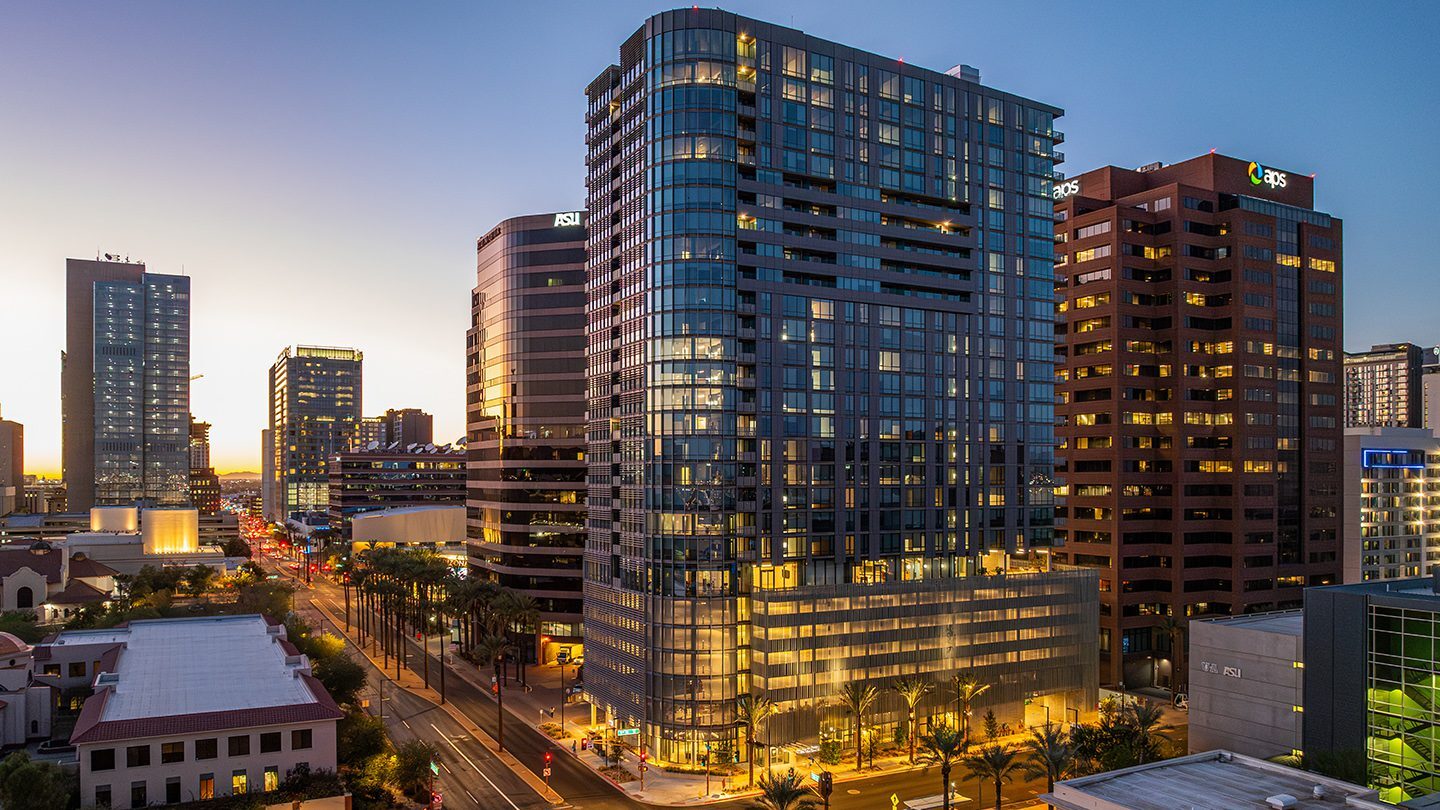
Evening view of a modern glass high-rise tower illuminated from within, surrounded by palm trees and neighboring office buildings in a vibrant downtown cityscape.
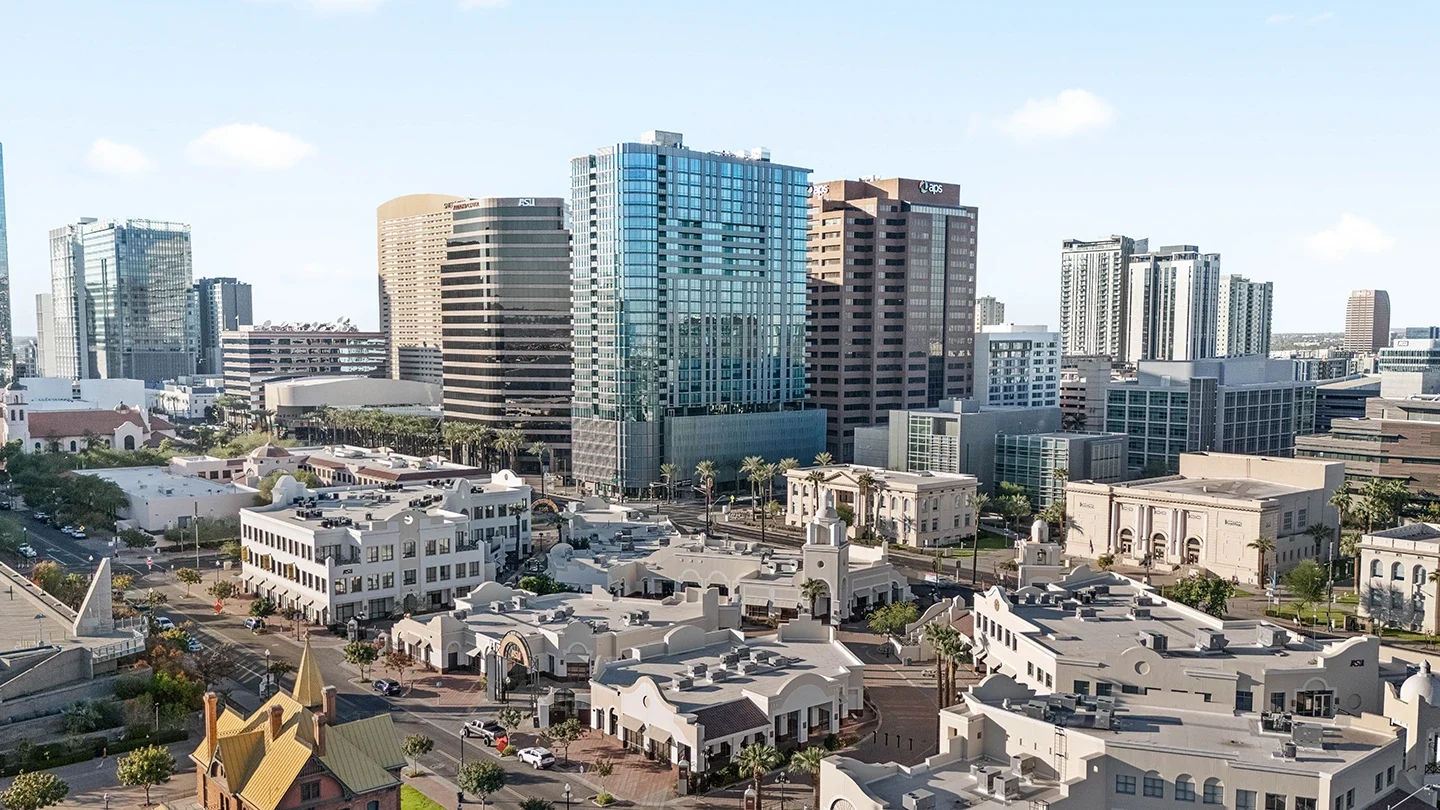
Daytime aerial view of a modern glass high-rise surrounded by mid-rise office towers and historic low-rise buildings, highlighting the contrast between old and new architecture in a downtown urban setting.
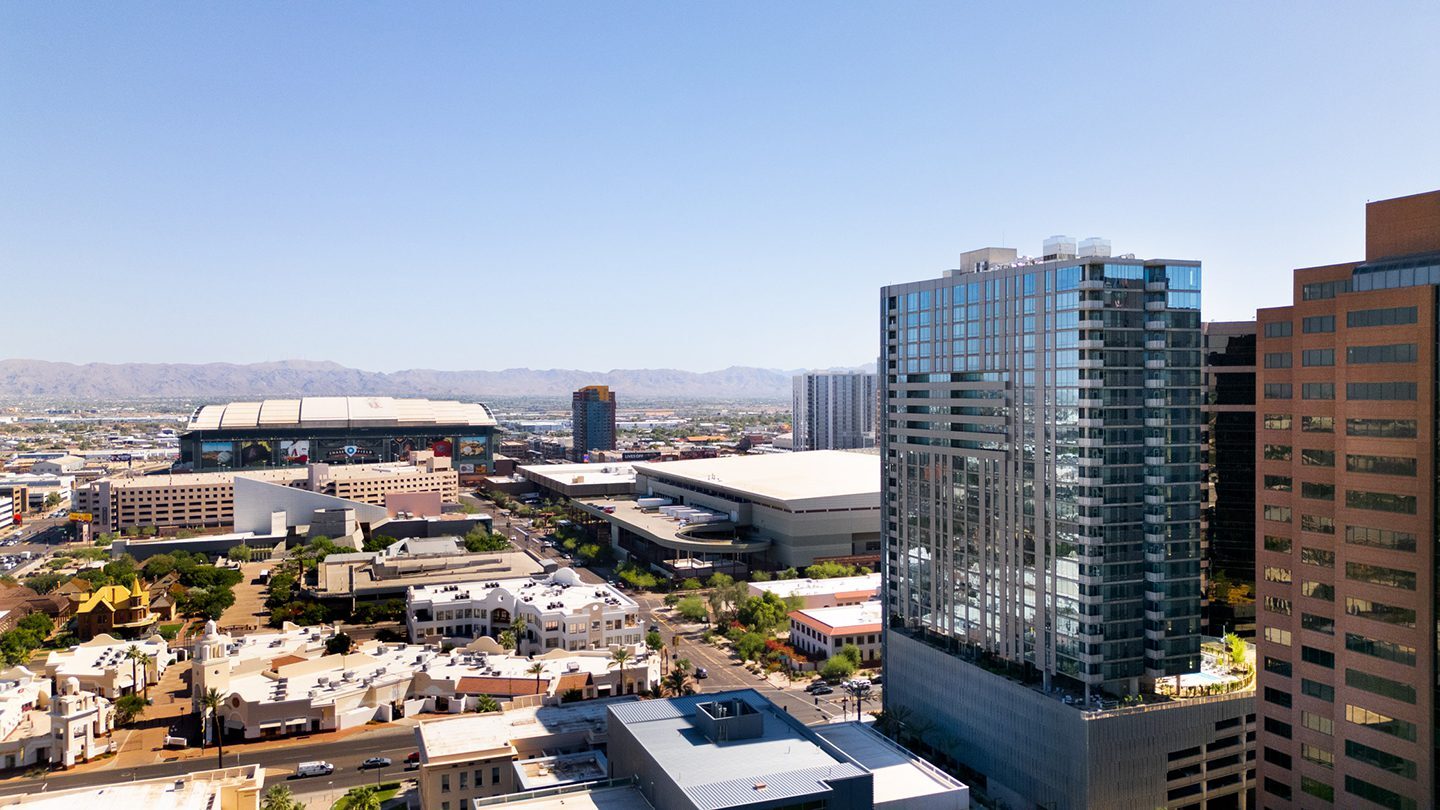
Aerial view of PALMtower near downtown Phoenix sports venues.
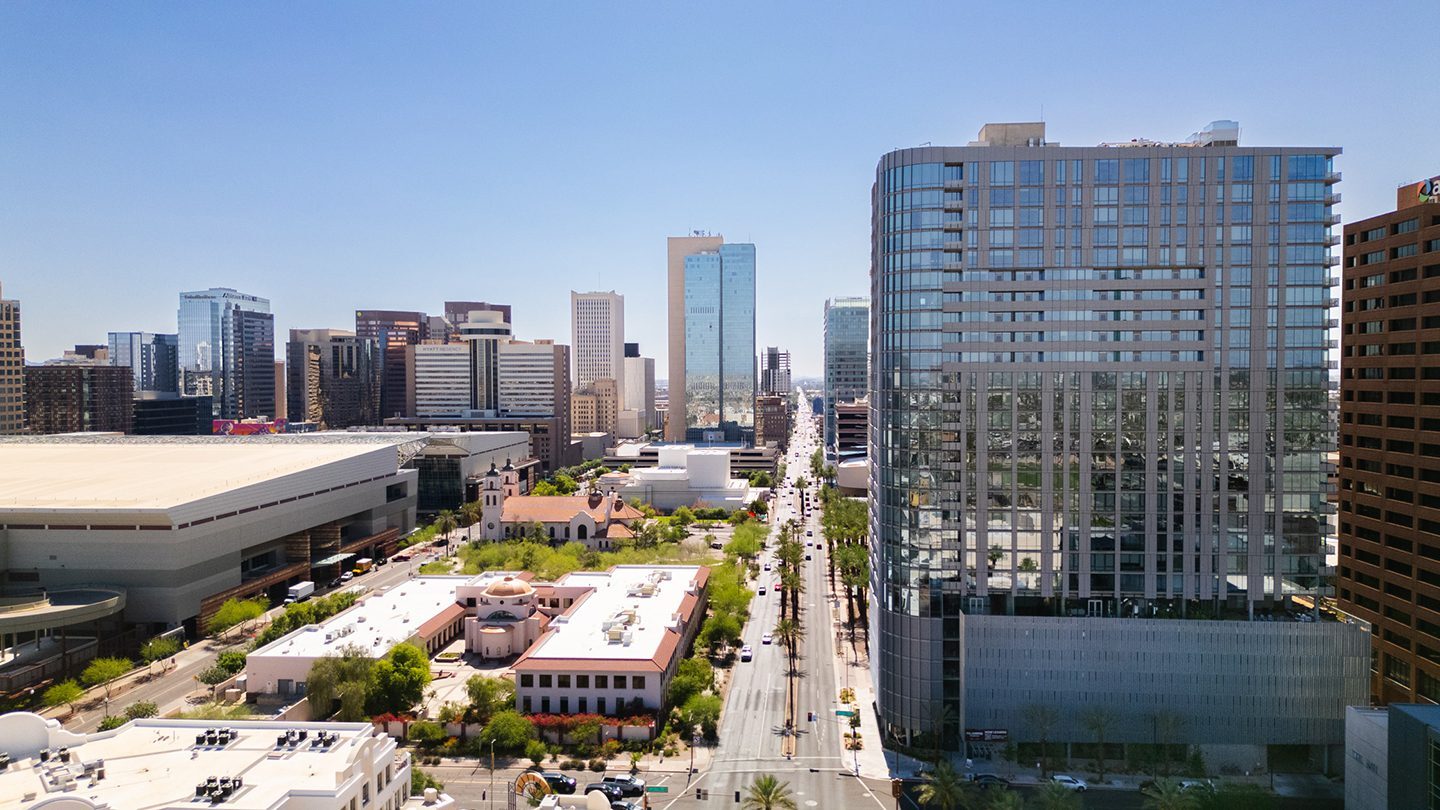
Aerial view of PALMtower and surrounding downtown Phoenix buildings.
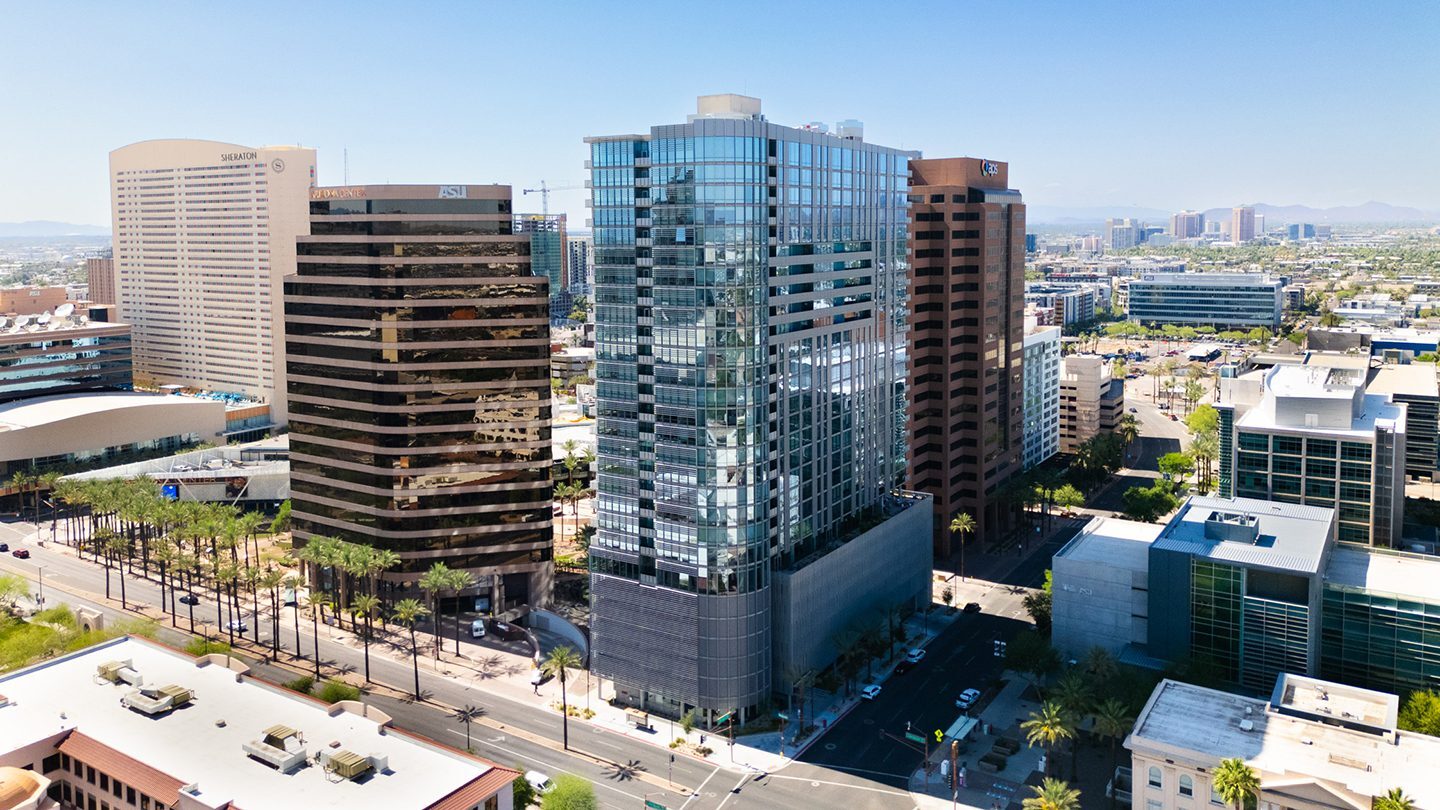
Daytime aerial view of PALMtower along a downtown street.
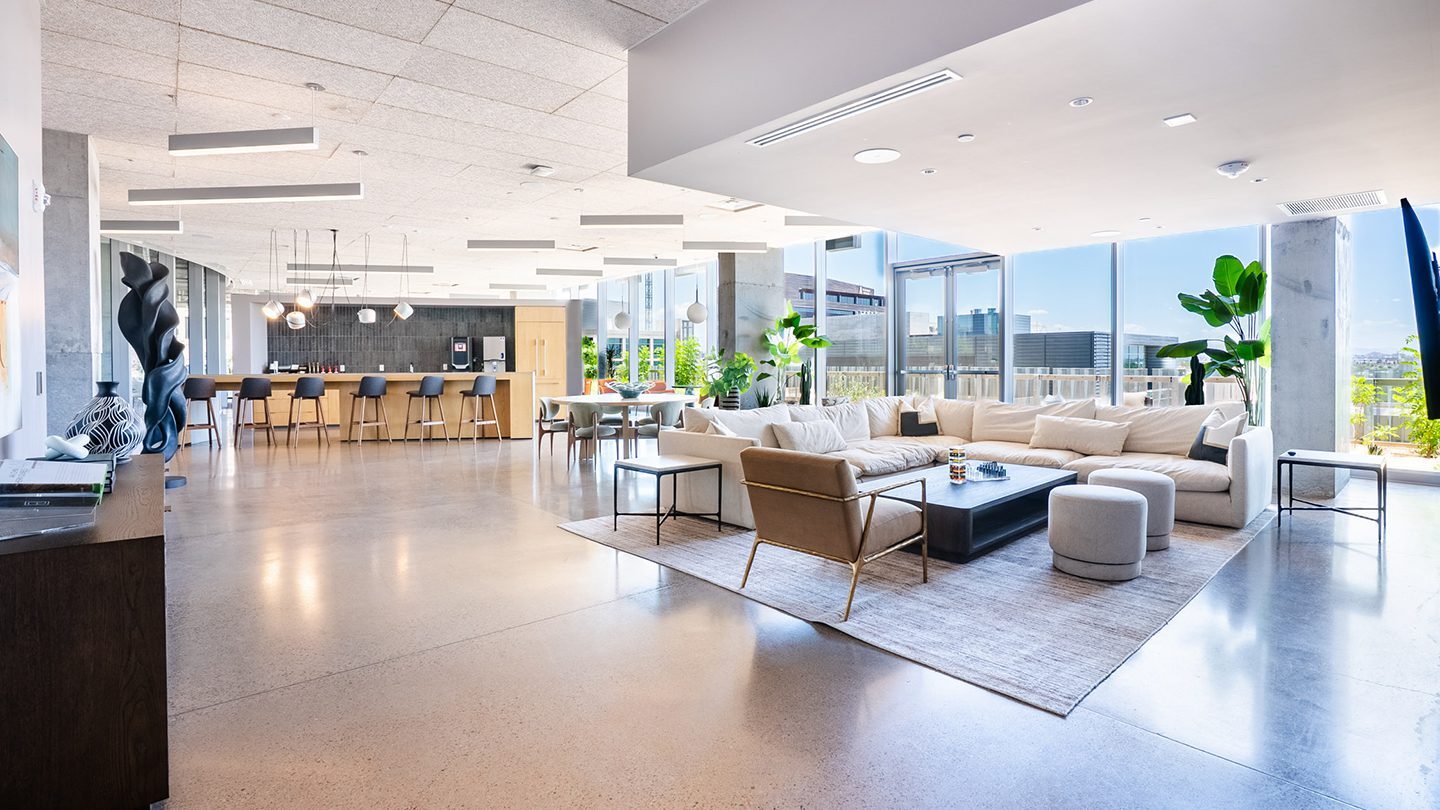
Resident lounge with sectional seating, dining tables and a kitchen bar.
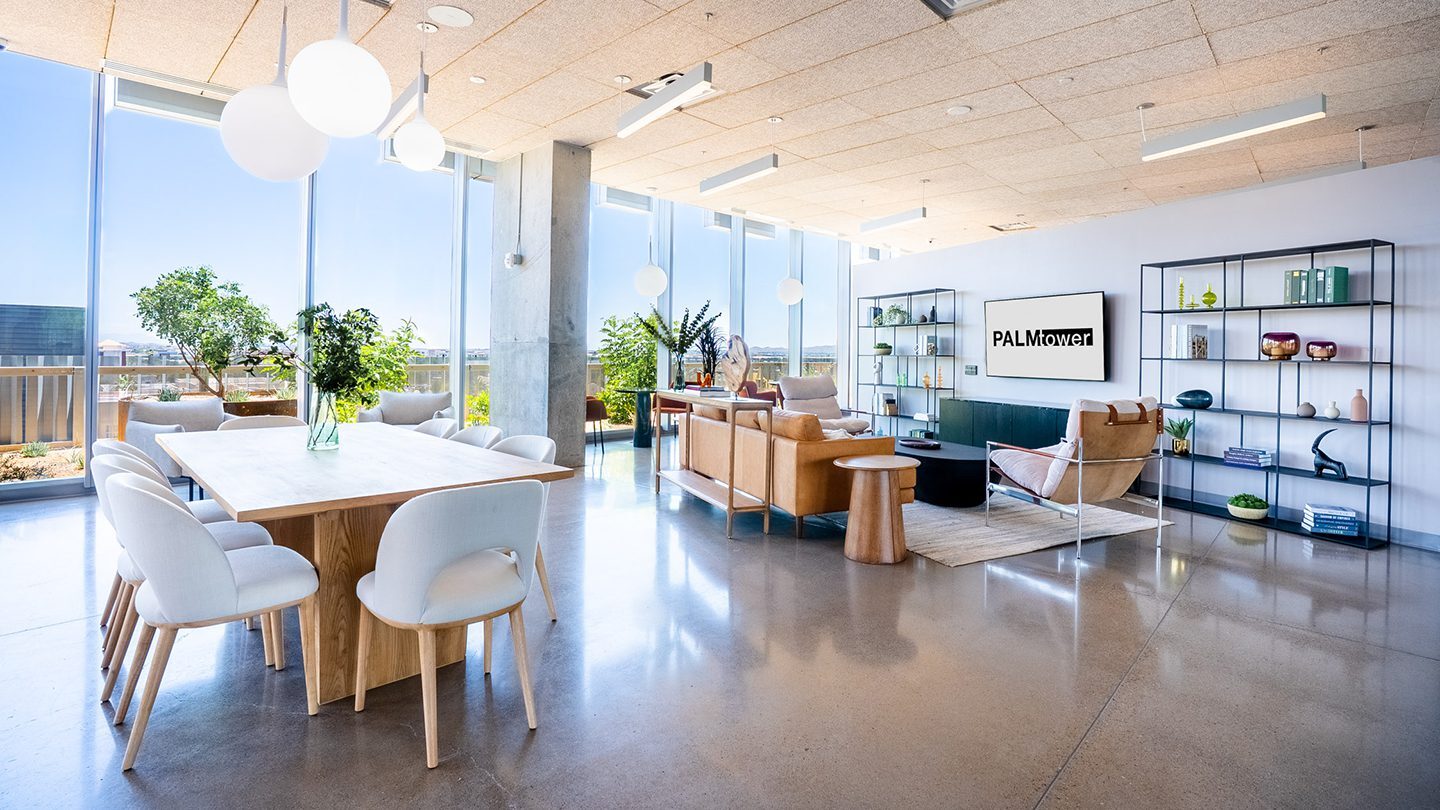
Resident lounge with dining space, seating and city views.
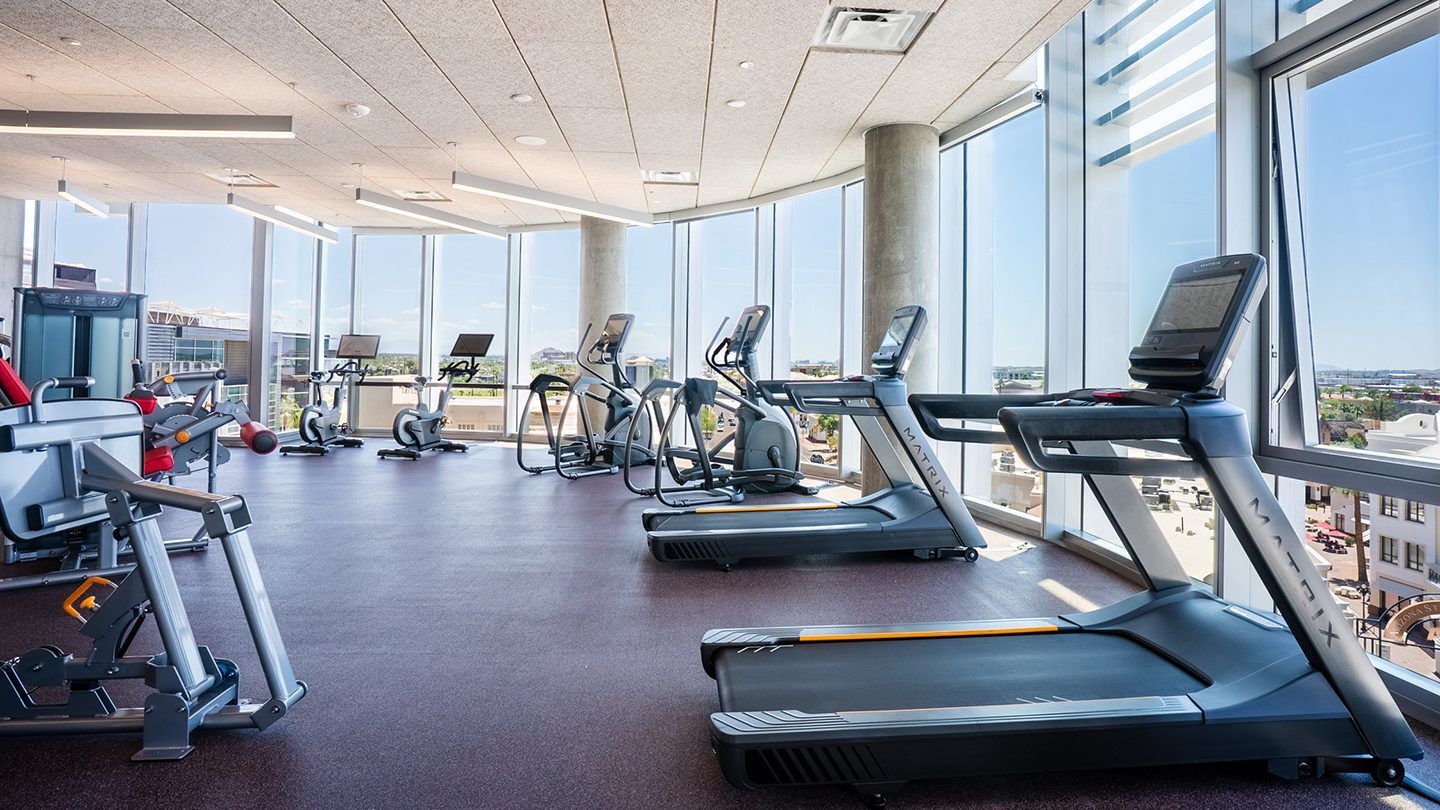
Fitness centre with treadmills, exercise bikes and strength equipment.
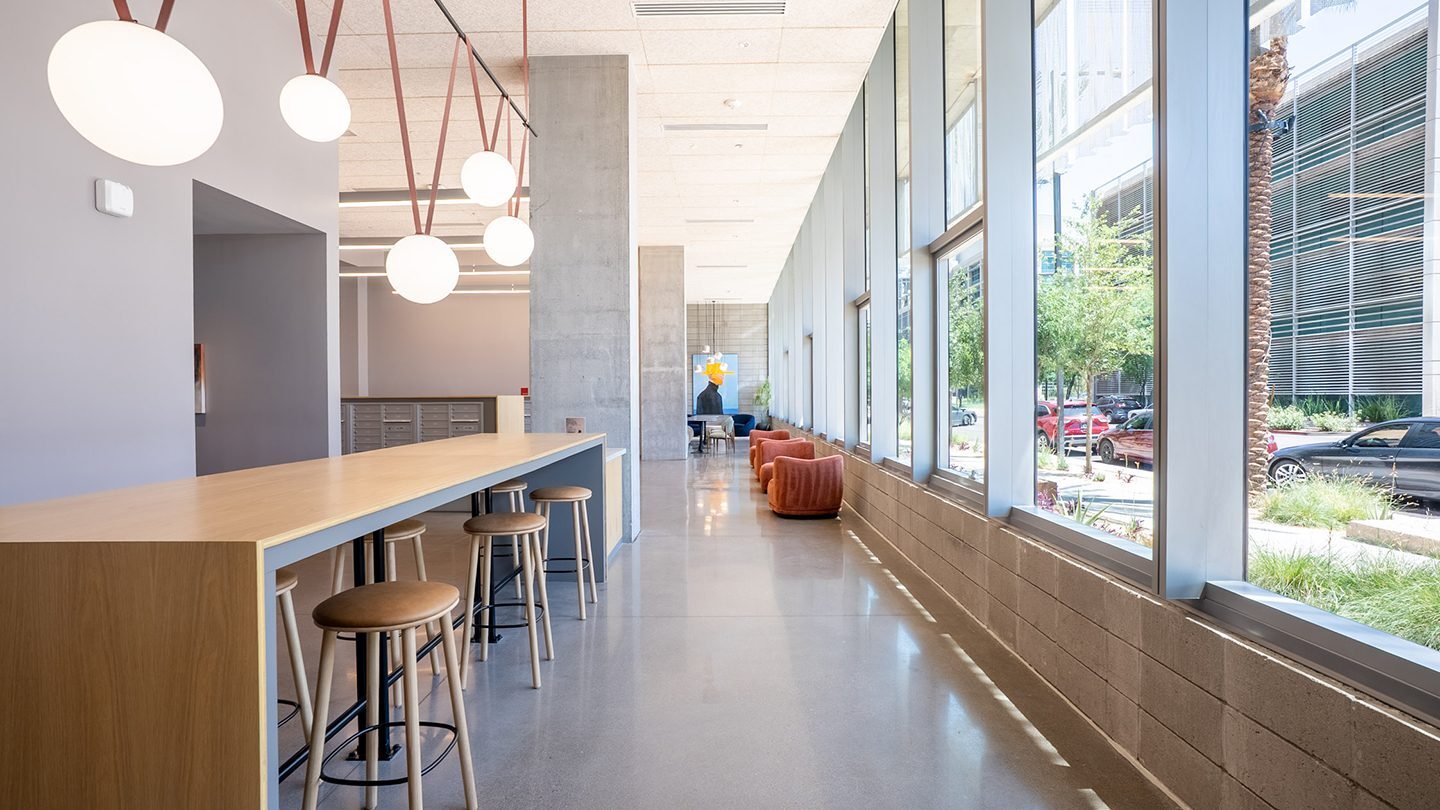
Lobby corridor with communal counter seating and large windows.
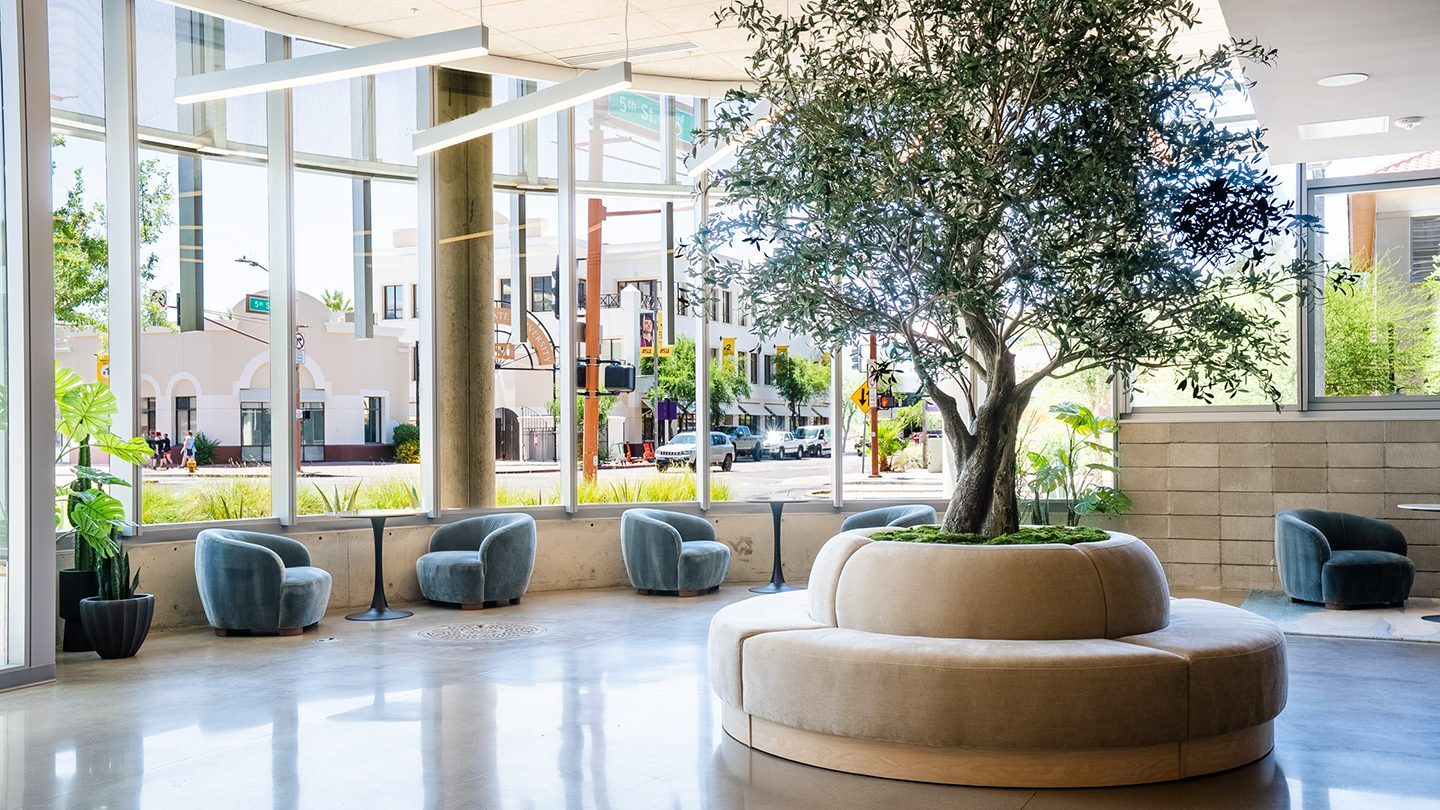
Lobby with circular seating around an indoor tree.
Outdoor swimming pool with lounge chairs between downtown buildings.
Elevated view of the pool deck, spa and lounge seating.
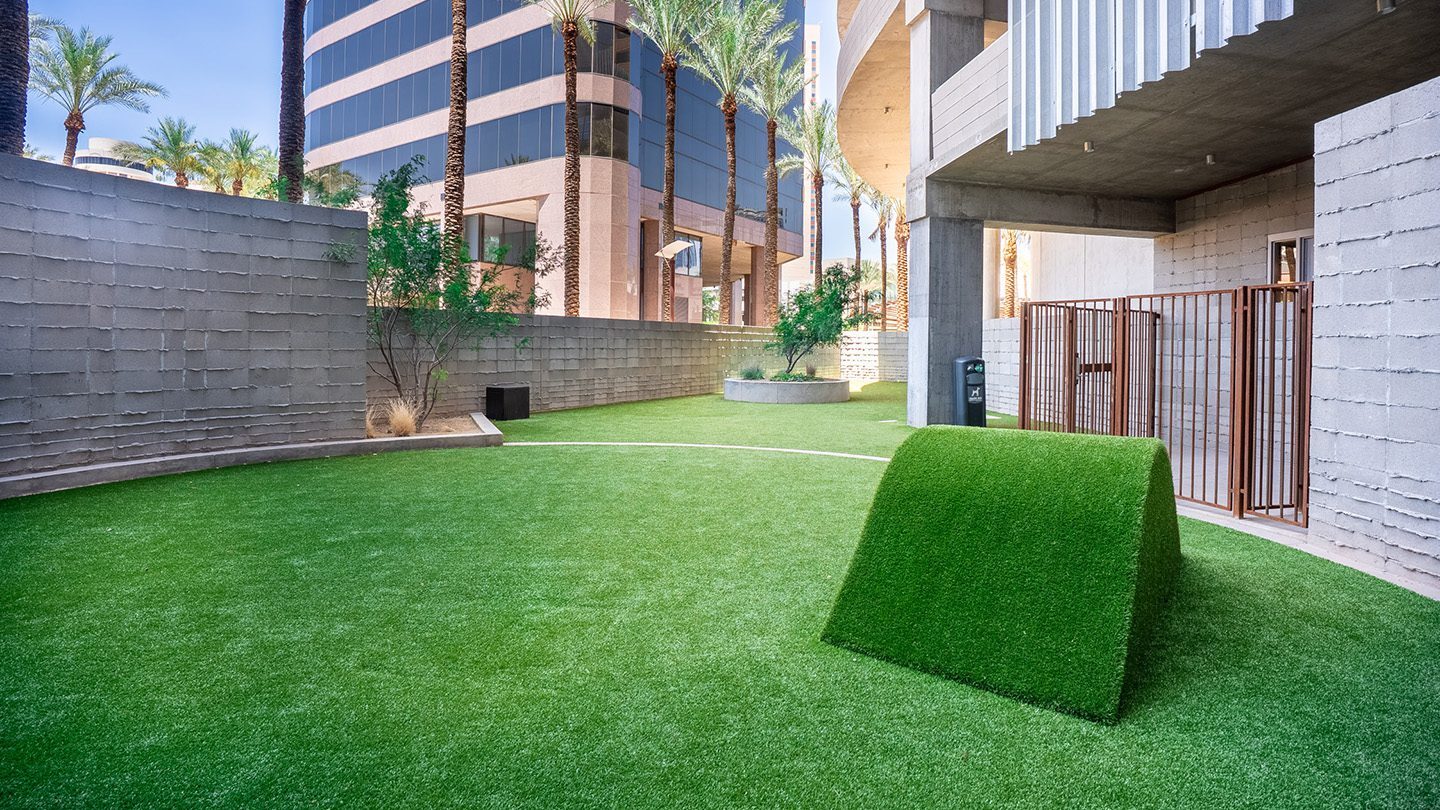
Fenced pet area with artificial turf and an agility ramp.
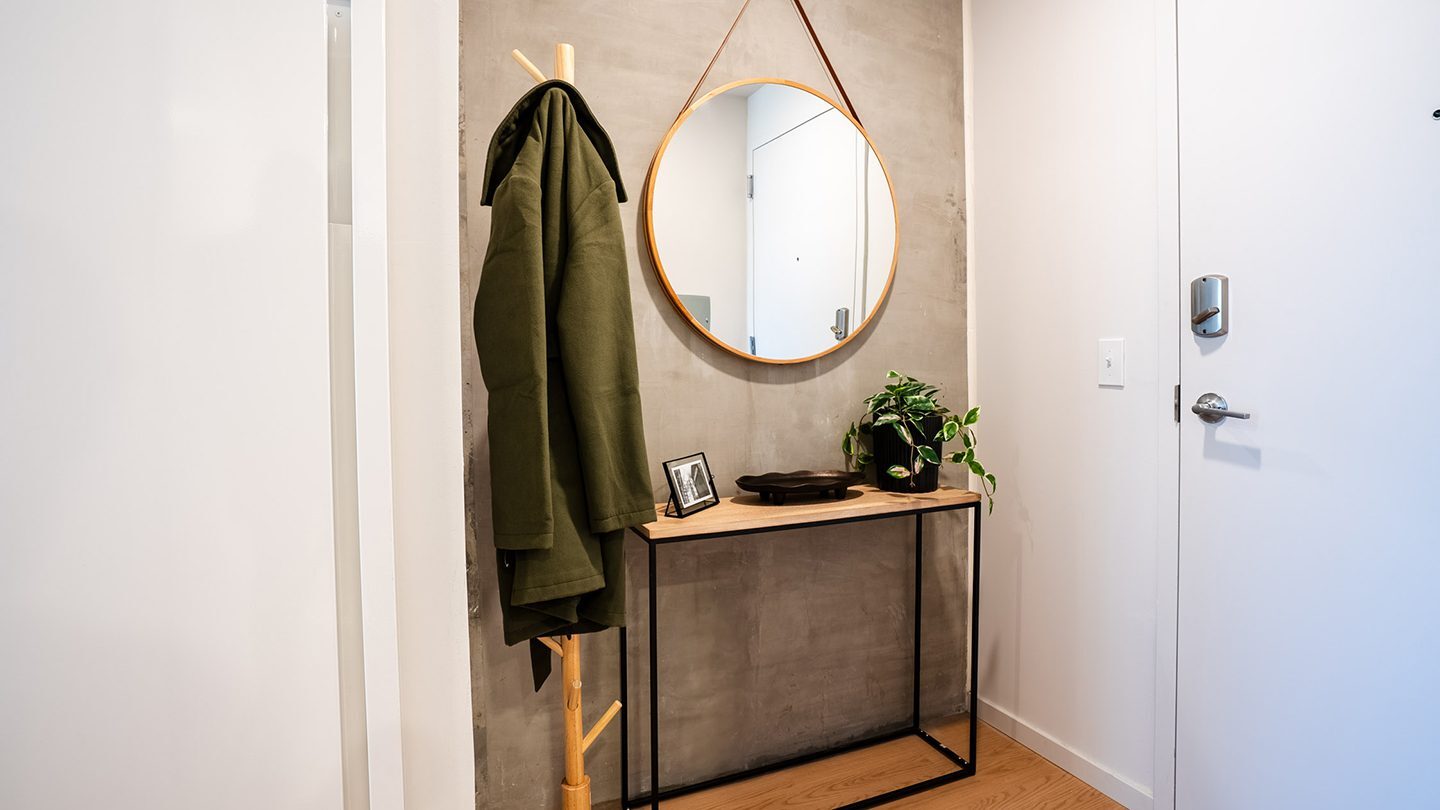
Apartment entryway with a mirror, coat rack and console table.
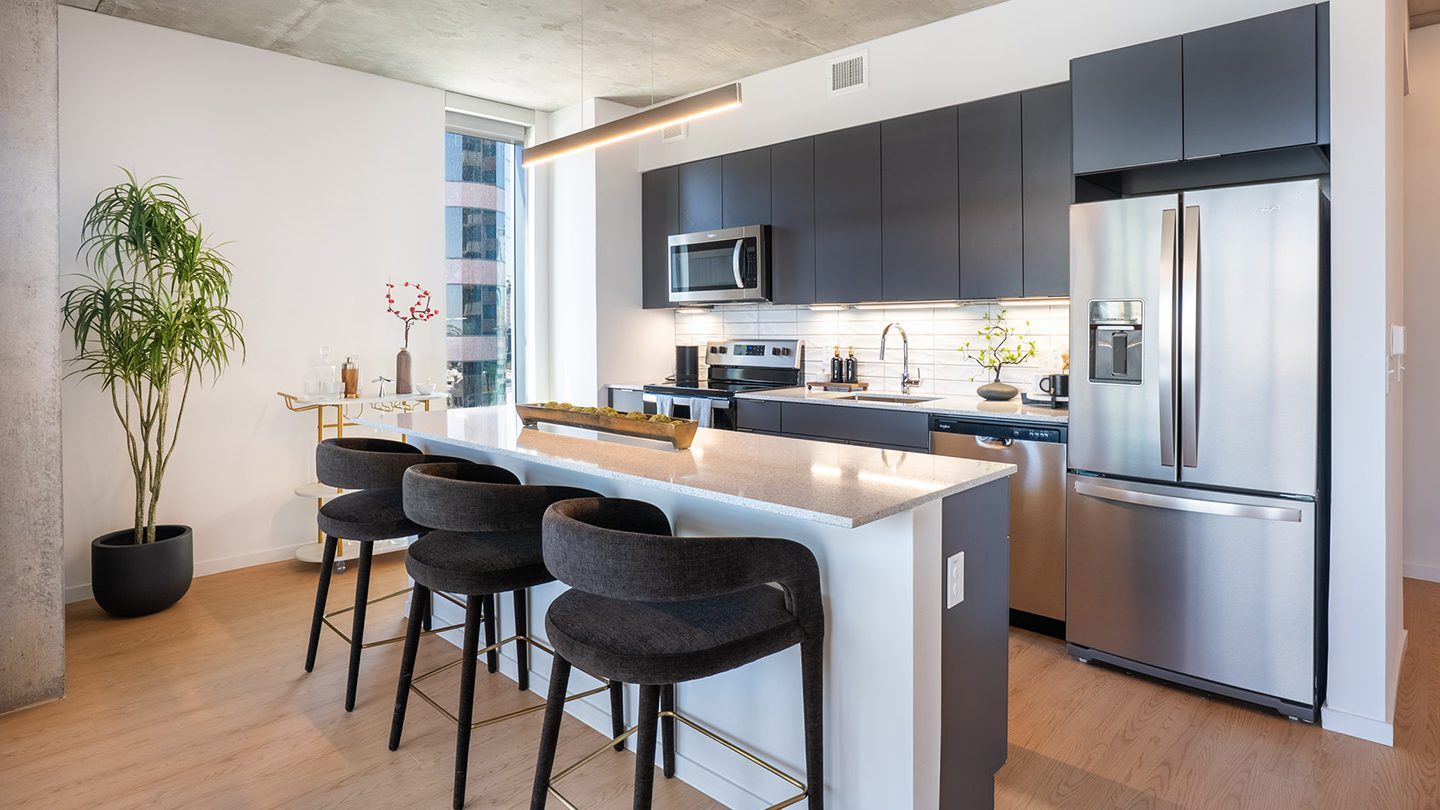
Modern kitchen with an island, dark cabinets and stainless-steel appliances.
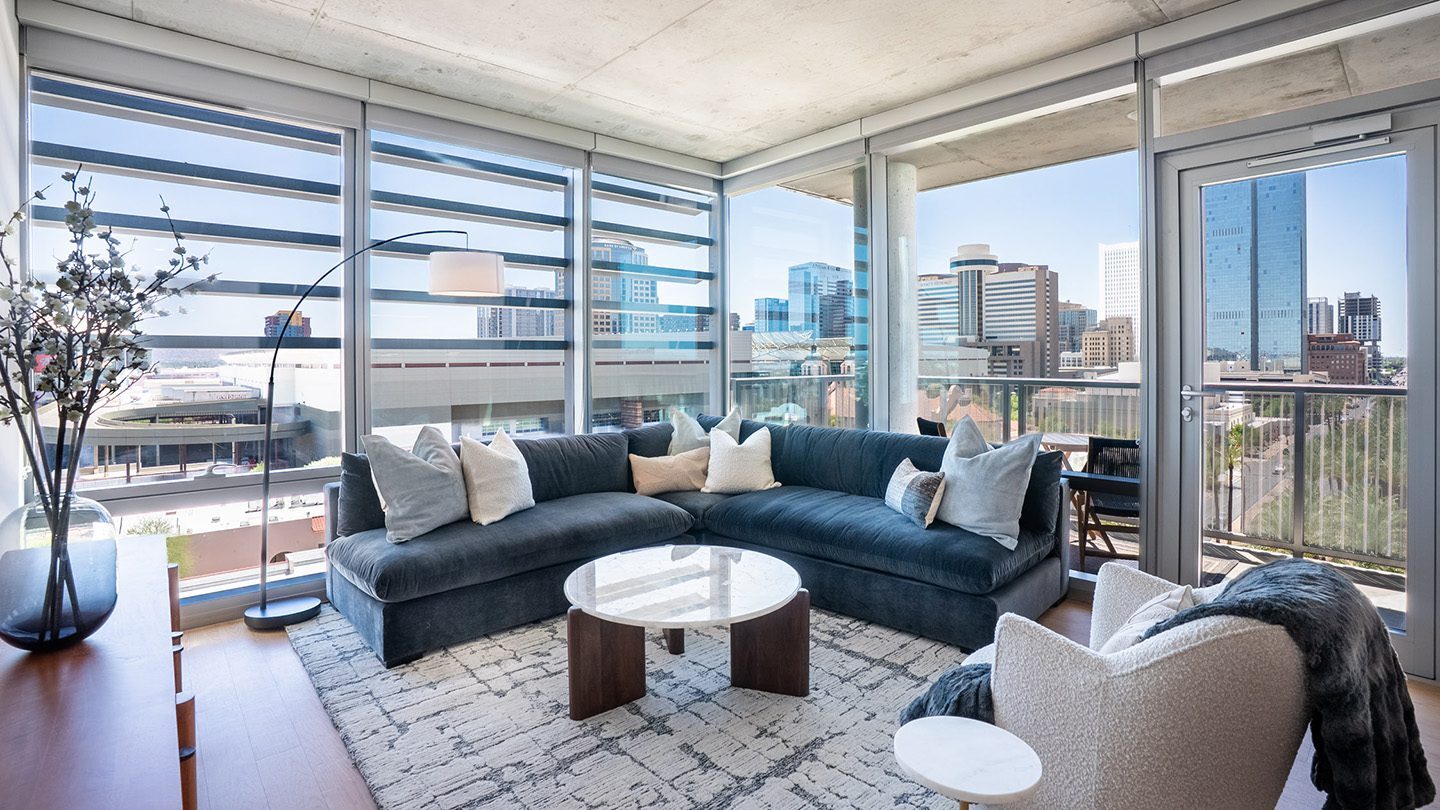
Living room with a blue sectional and downtown views.
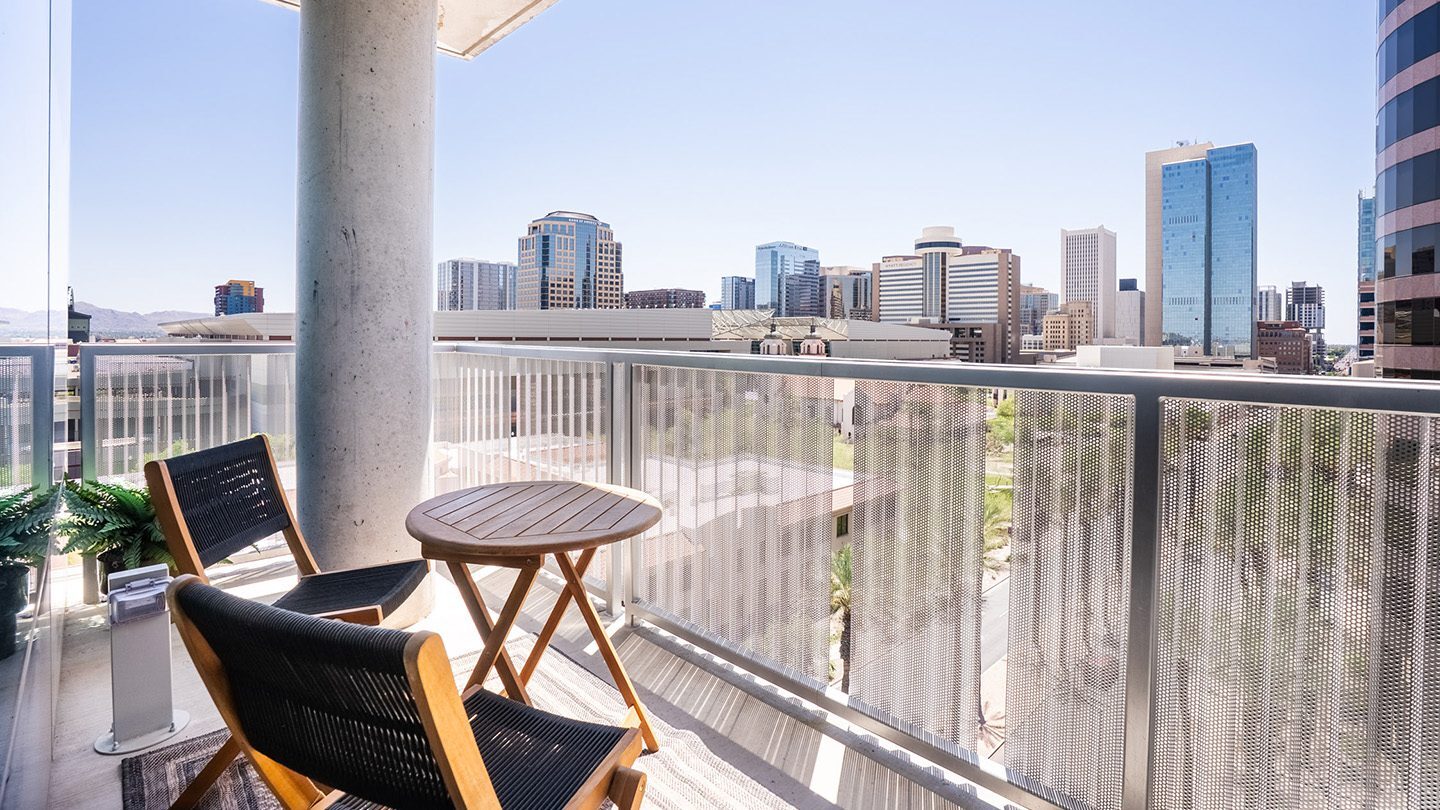
Apartment balcony with two chairs and downtown views.
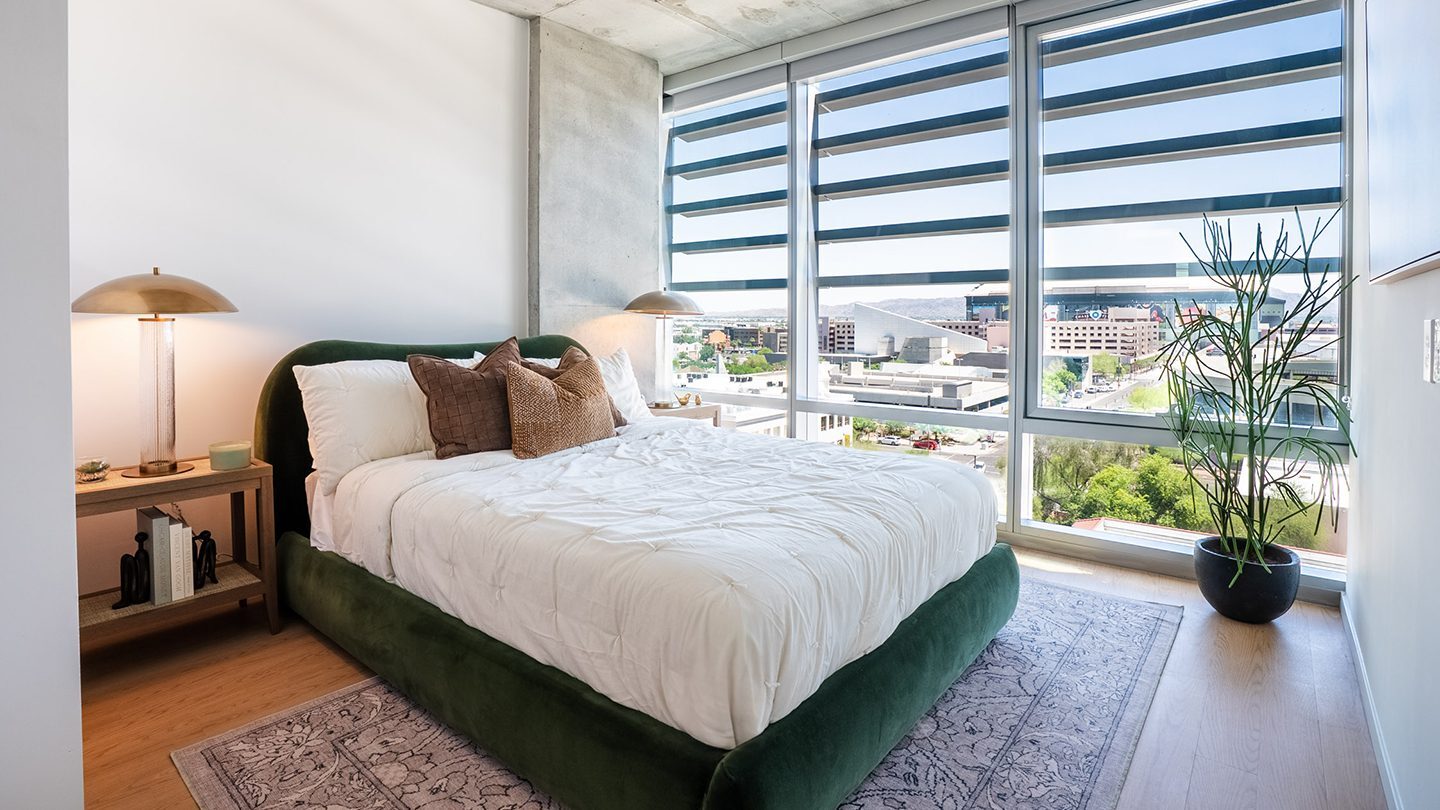
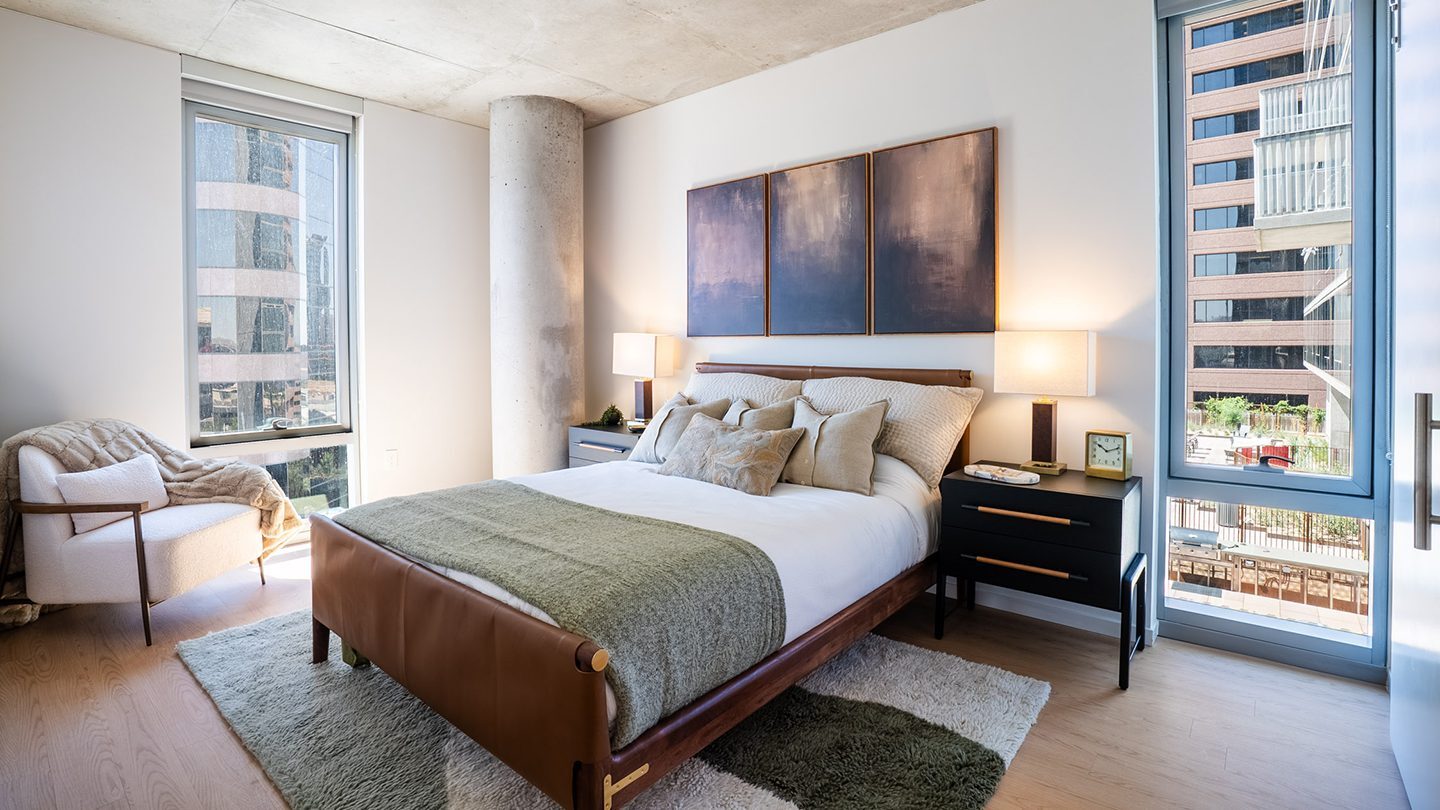
Bedroom with a green upholstered bed and floor-to-ceiling windows.
Bedroom with a leather bed, armchair and city views.
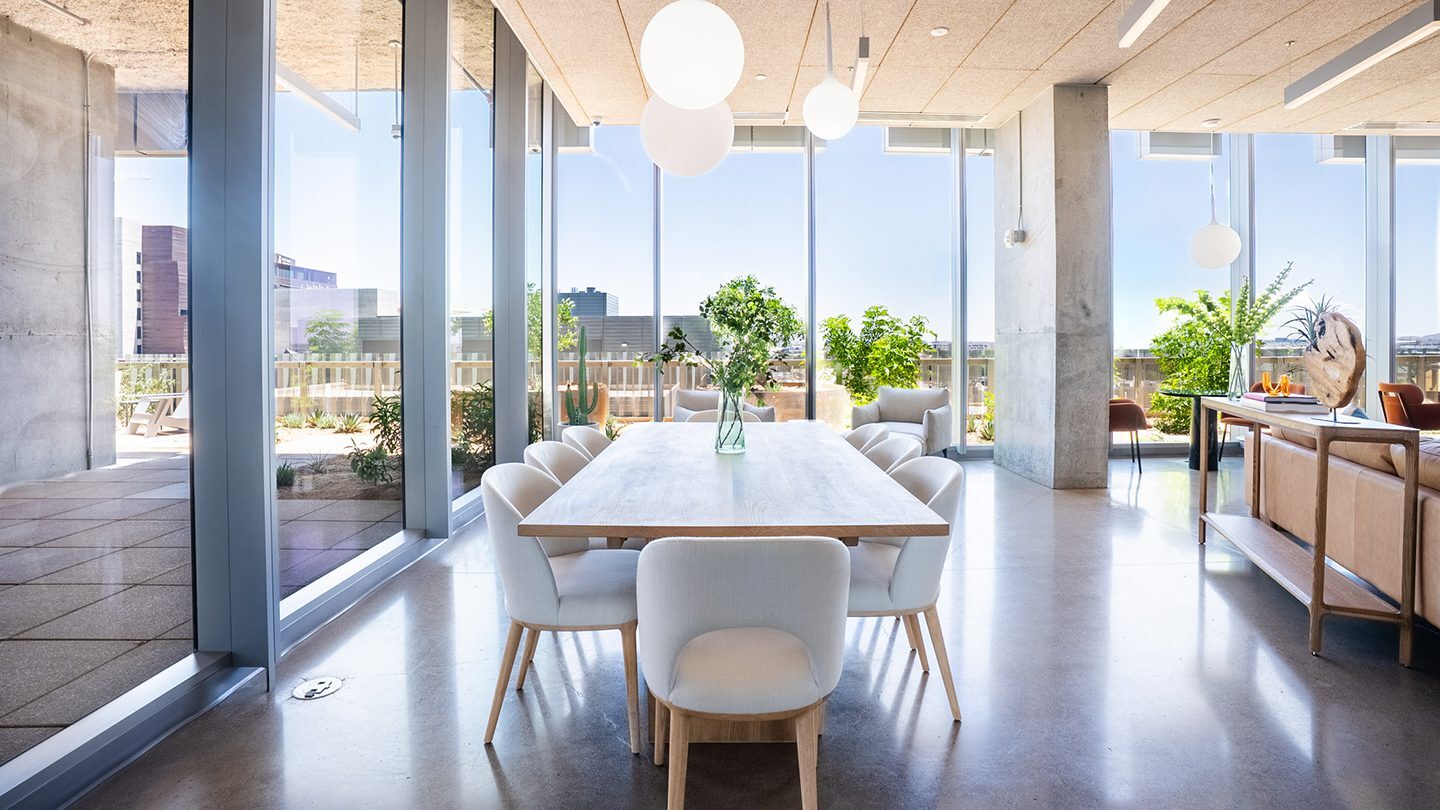
Bright dining area with a long table and terrace access.

Property Overview

This 1-acre site, located in the heart of downtown Phoenix, has been transformed into a market-leading 28-story tower with 352 residences. Eight different floor plans provide for innovative and functional contemporary living. The Project features a state-of-the-art amenity package on the 7th floor with beautiful views of the Phoenix MSA and surrounding mountains. The development also leverages its adjacency to Arizona Center, a 16-acre, 1 million sq. ft. mixed-use campus, that recently completed an extensive revitalization that included the addition of a new AC by Marriott Hotel.

Project Amenities

  • 7th Floor Sky Deck includes:
    • Swimming pool and spa with incredible cityscape views
    • Lounge and clubhouse with a full kitchen for entertaining
    • Private theater room for movie nights
    • State-of-the-art fitness center with treadmills, stair machines, ellipticals, exercise bikes, and free weights
    • Serene yoga studio to elevate your wellness routine
  • Poolside lounge area featuring barbecue grills and cozy fire pits
  • Smart technology-secured entry for building and parking
  • Lobby coworking areas designed for productivity
  • Onsite dog park and pet grooming/washing facilities
  • Secure access parking garage with convenient resident-only entry
  • Ground floor secure bicycle storage room for urban commuters


Location

440 E Van Buren St.

To learn more, please contact our team
Our in-house team of experts provides premier services across a vast portfolio of retail, residential, and mixed-use properties throughout Canada and the U.S.

This field is for validation purposes and should be left unchanged.

EXPLORE MORE PROPERTIES

Secret Link