Phoenix, Arizona

PALMtower

352

Unités résidentielles

3 AC

Site

28

Histoire

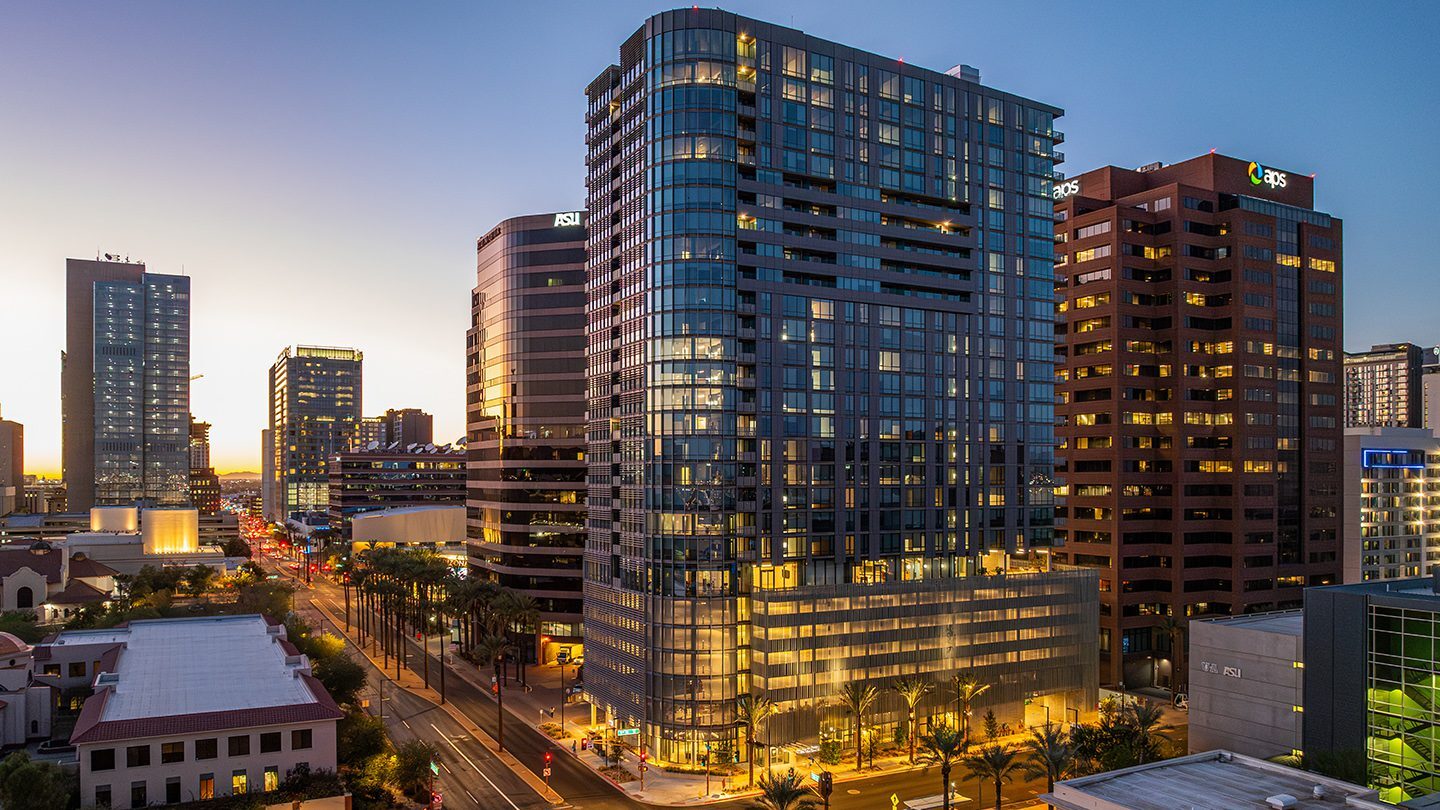
Evening view of a modern glass high-rise tower illuminated from within, surrounded by palm trees and neighboring office buildings in a vibrant downtown cityscape.
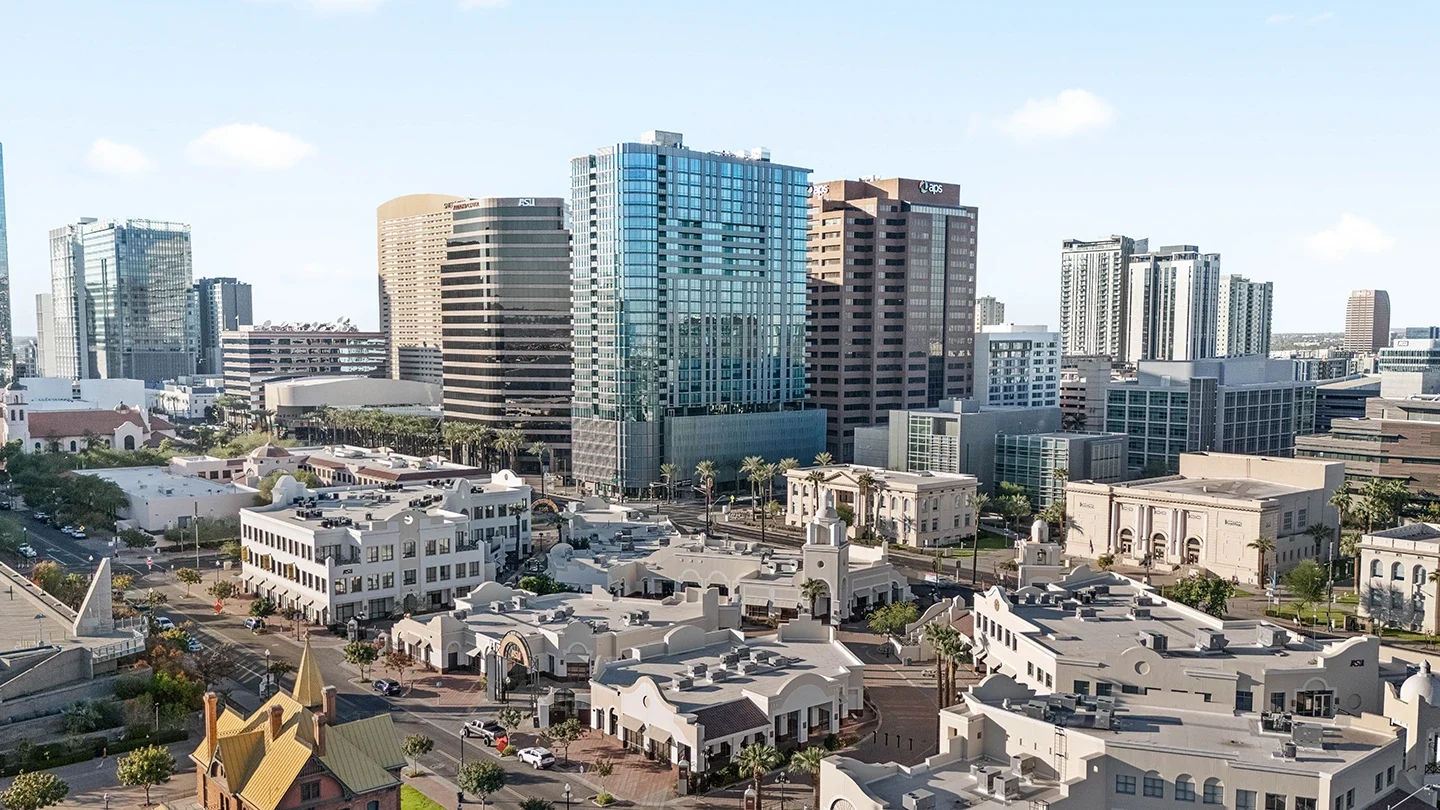
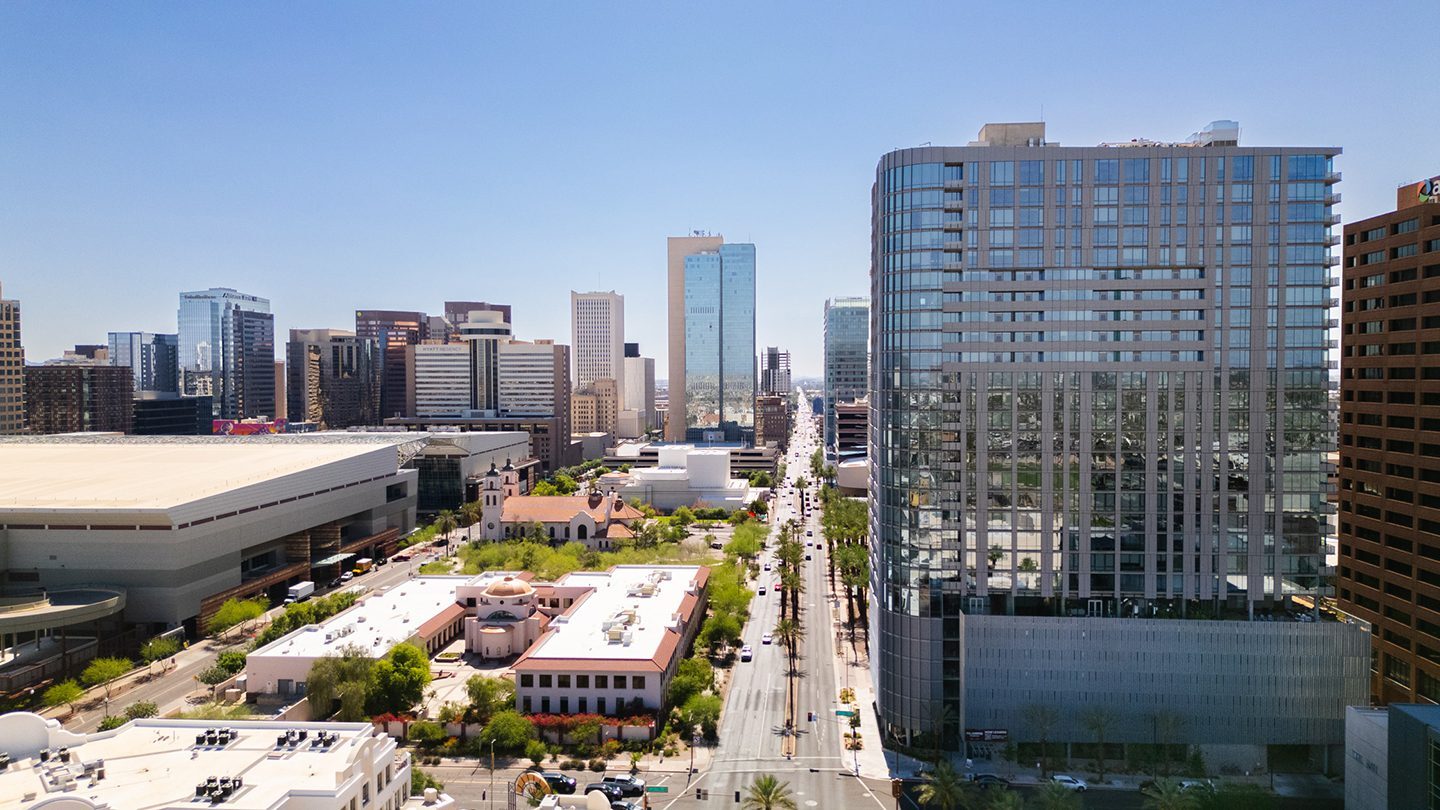
Daytime aerial view of a modern glass high-rise surrounded by mid-rise office towers and historic low-rise buildings, highlighting the contrast between old and new architecture in a downtown urban setting.
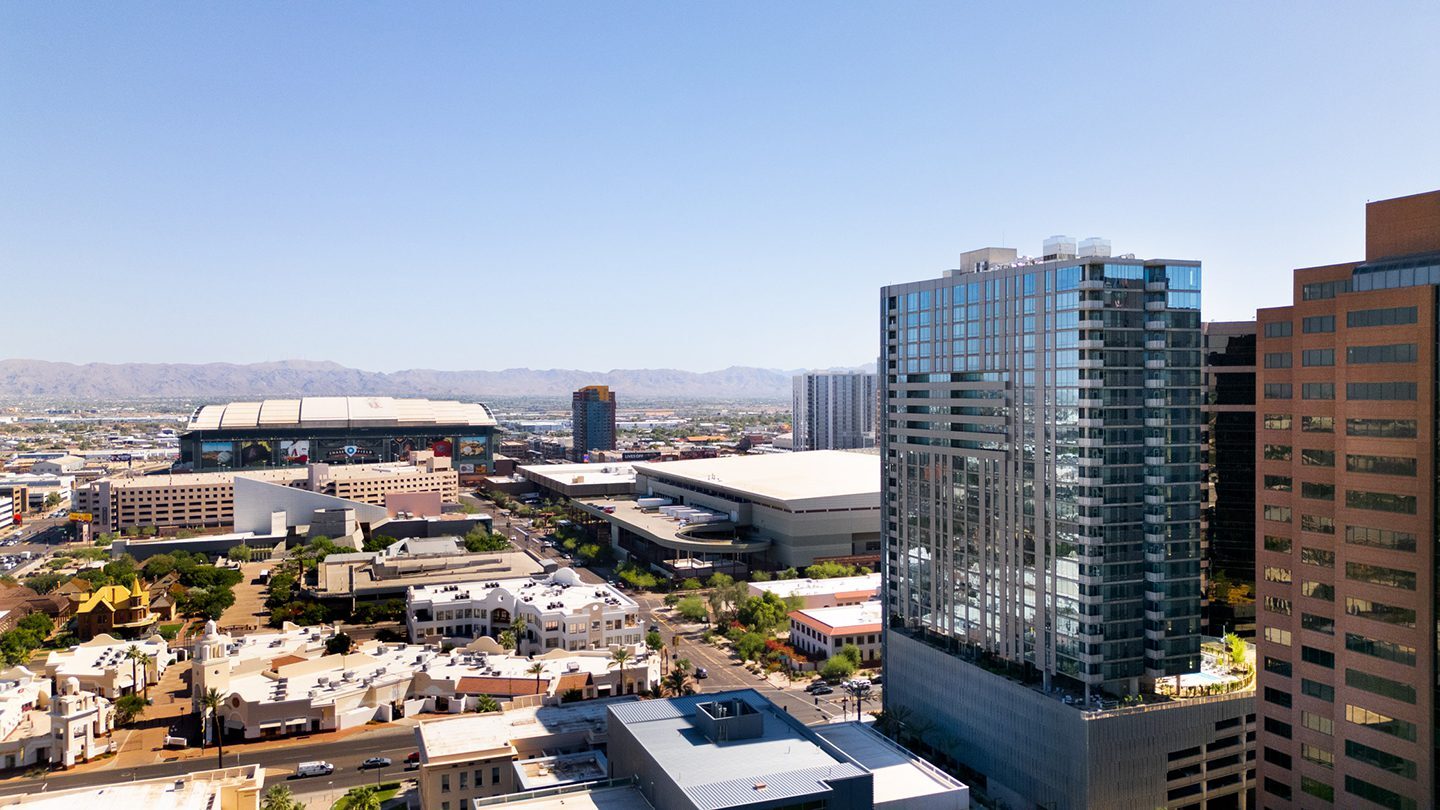
Aerial view of PALMtower near downtown Phoenix sports venues.
Aerial view of PALMtower and surrounding downtown Phoenix buildings.
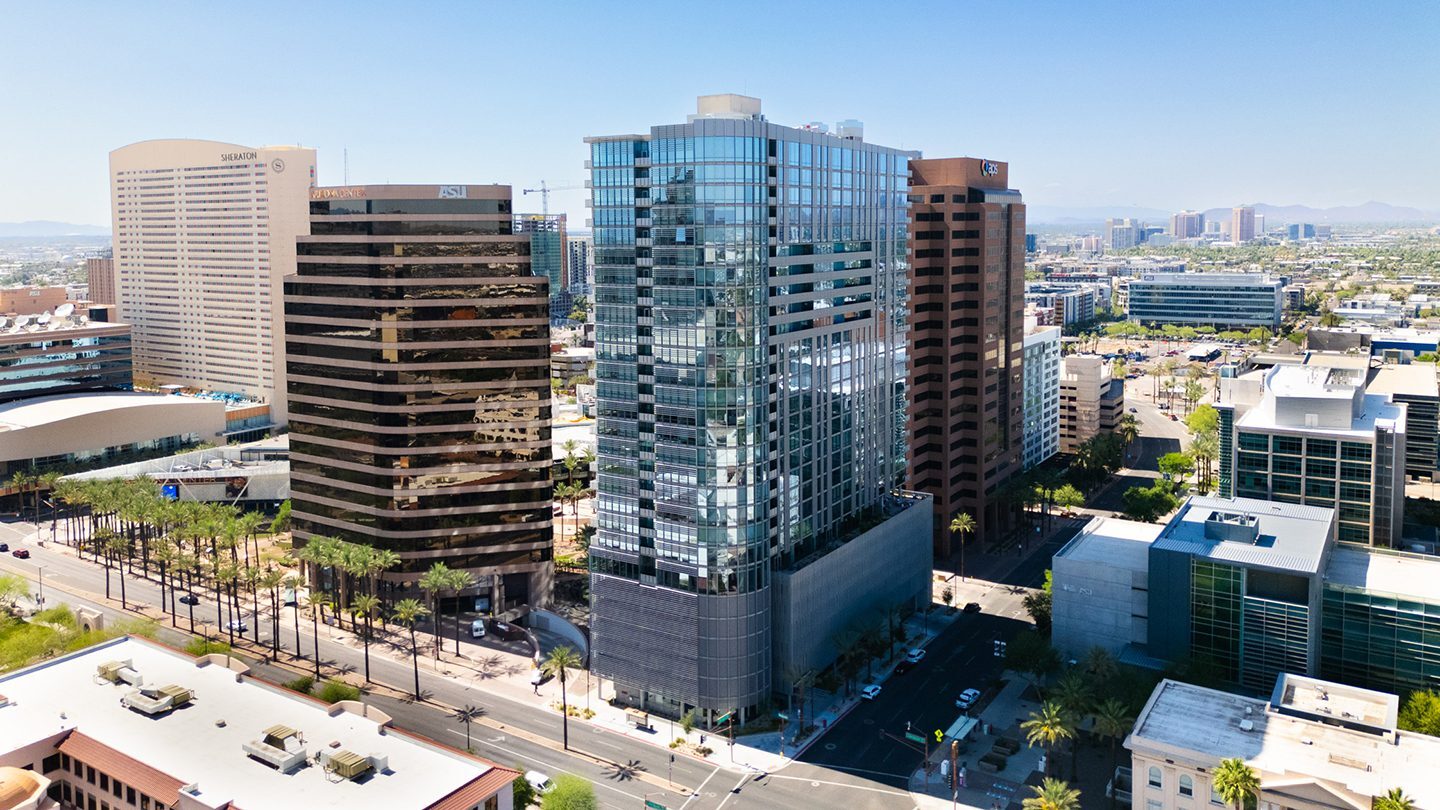
Daytime aerial view of PALMtower along a downtown street.
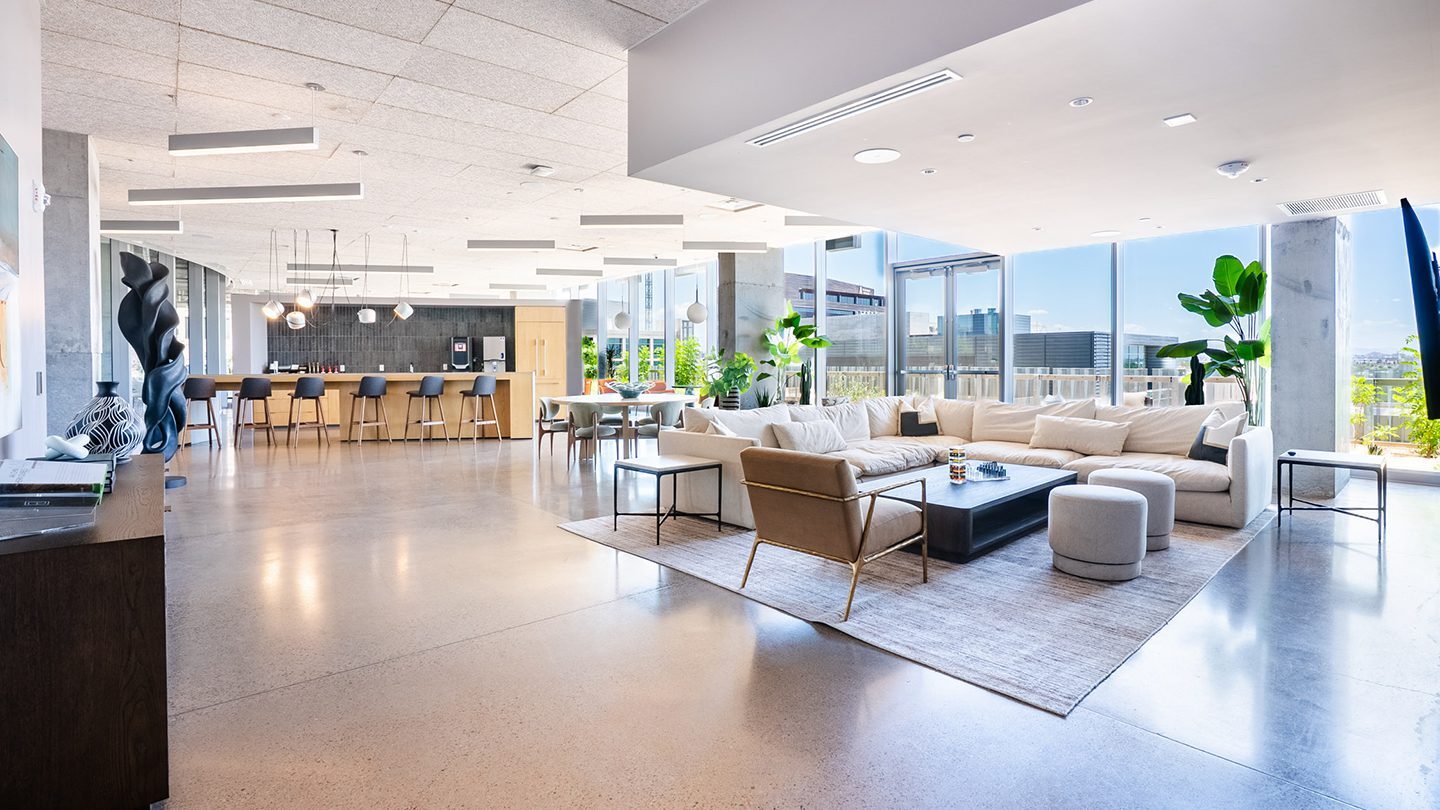
Resident lounge with sectional seating, dining tables and a kitchen bar.
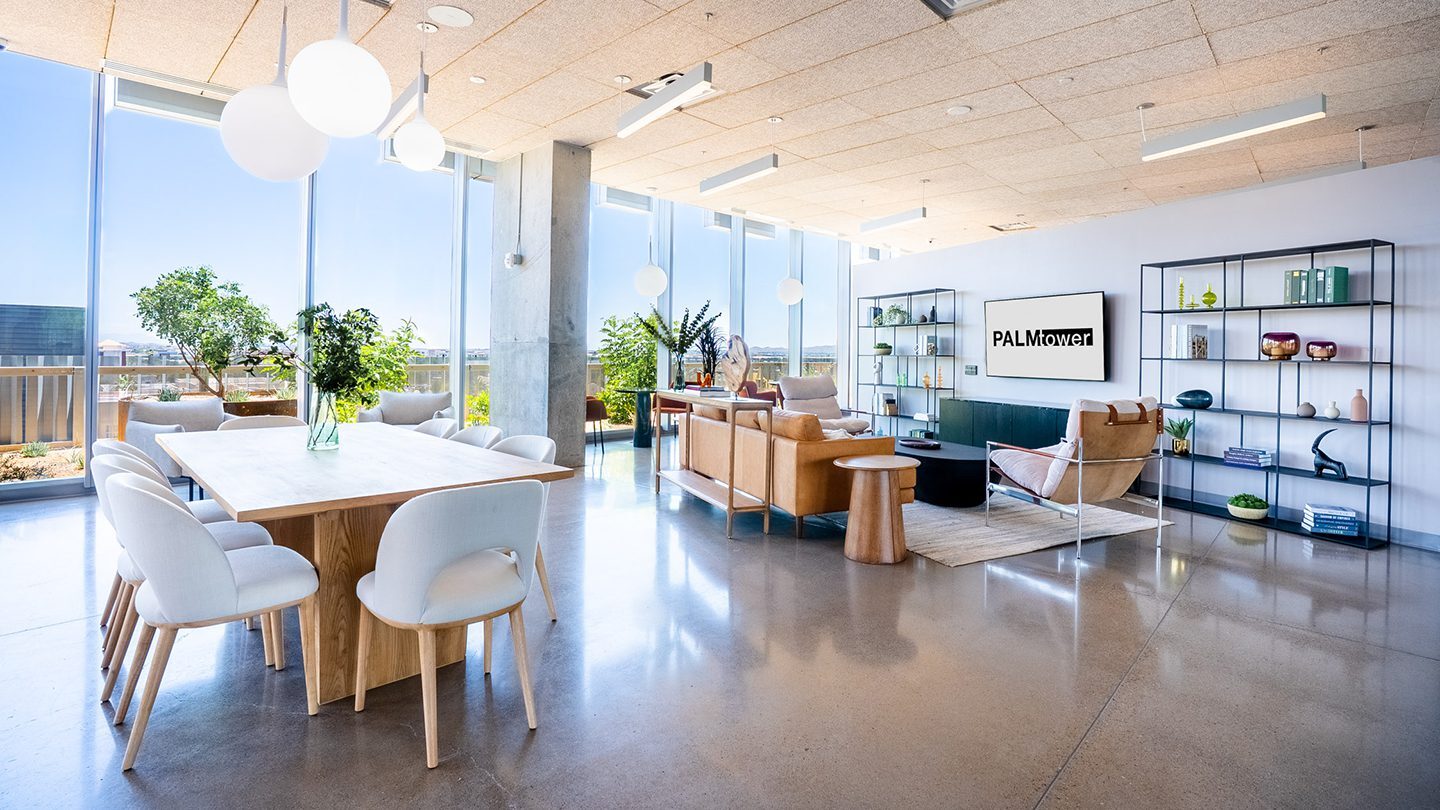
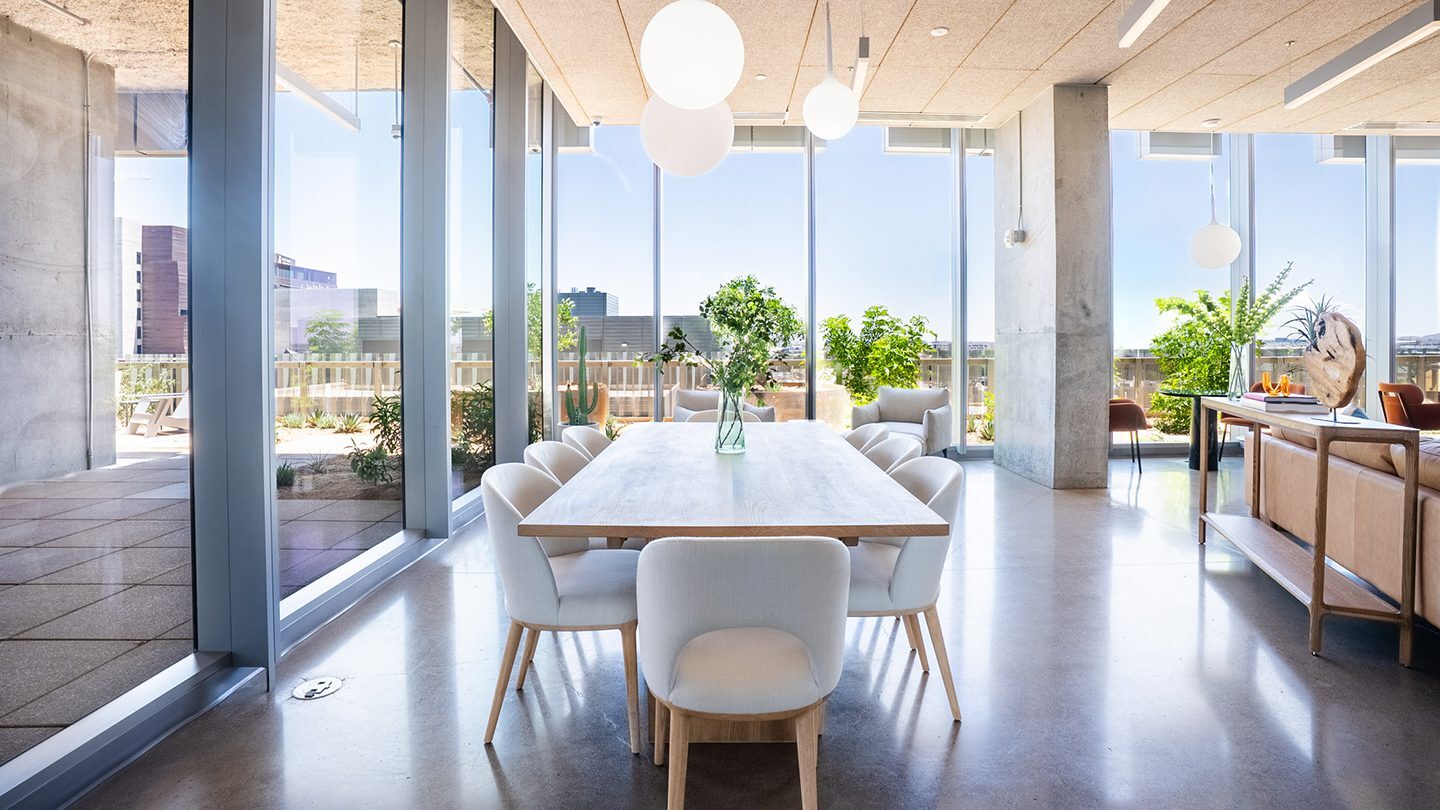
Resident lounge with dining space, seating and city views.
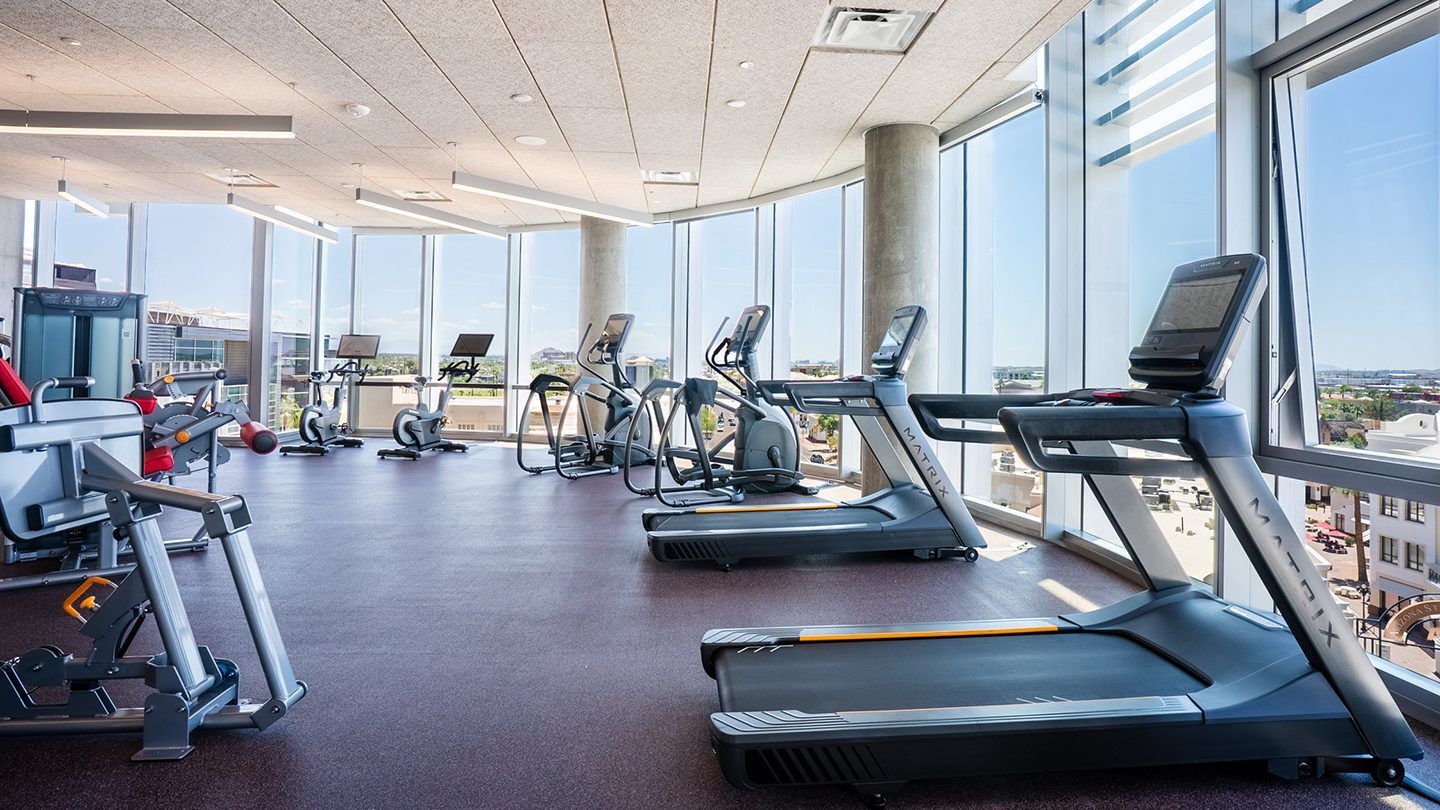
Fitness centre with treadmills, exercise bikes and strength equipment.
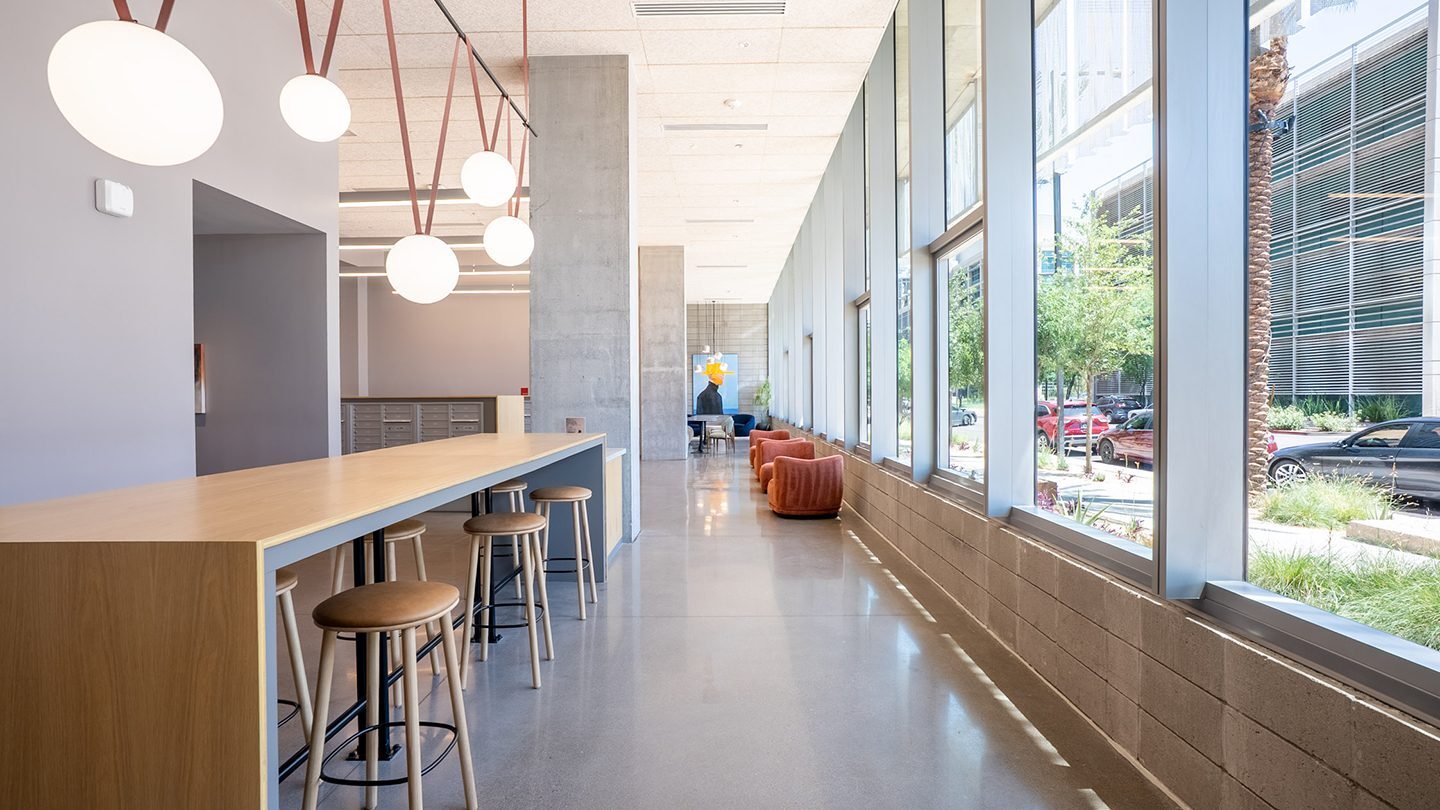
Lobby corridor with communal counter seating and large windows.
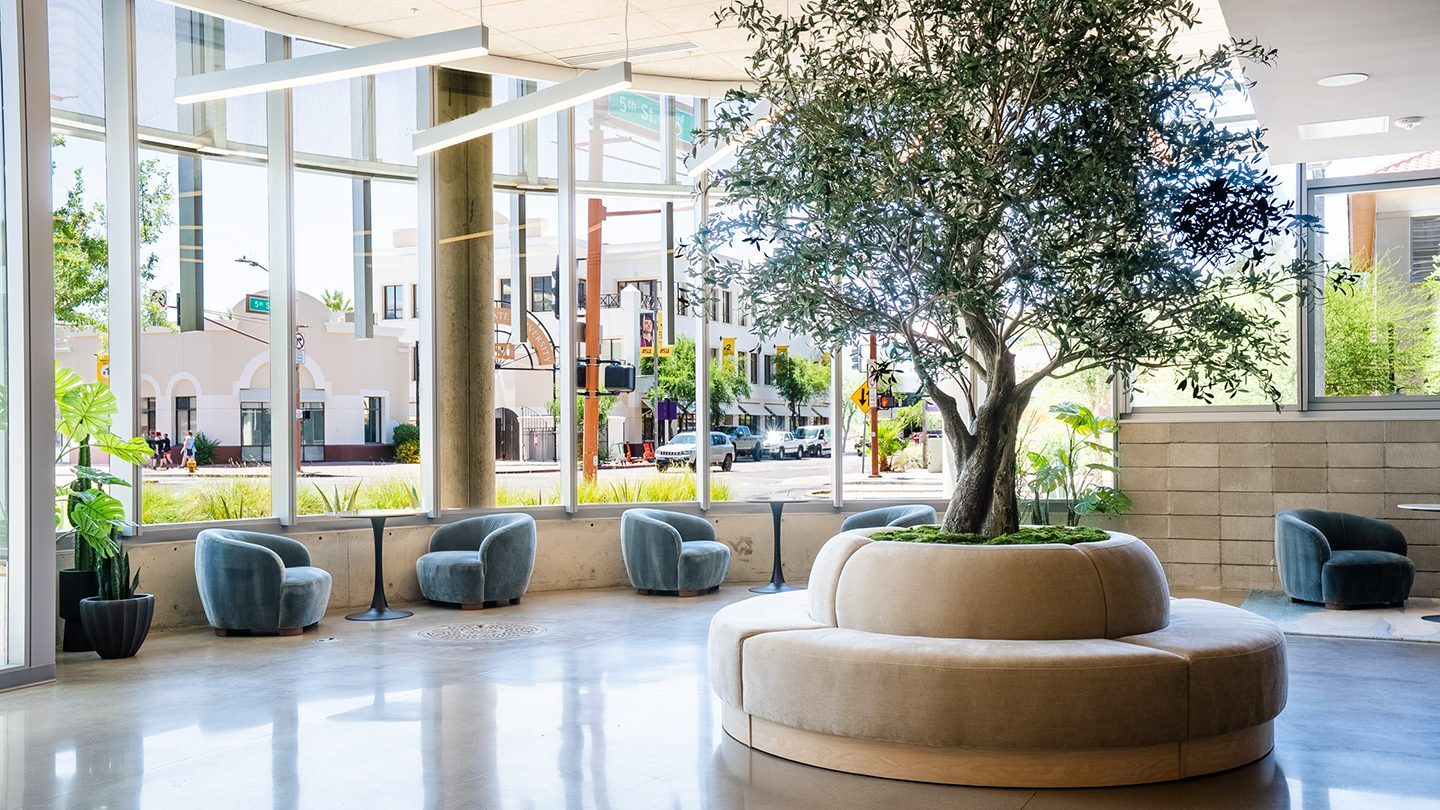
Lobby with circular seating around an indoor tree.
Outdoor swimming pool with lounge chairs between downtown buildings.
Elevated view of the pool deck, spa and lounge seating.
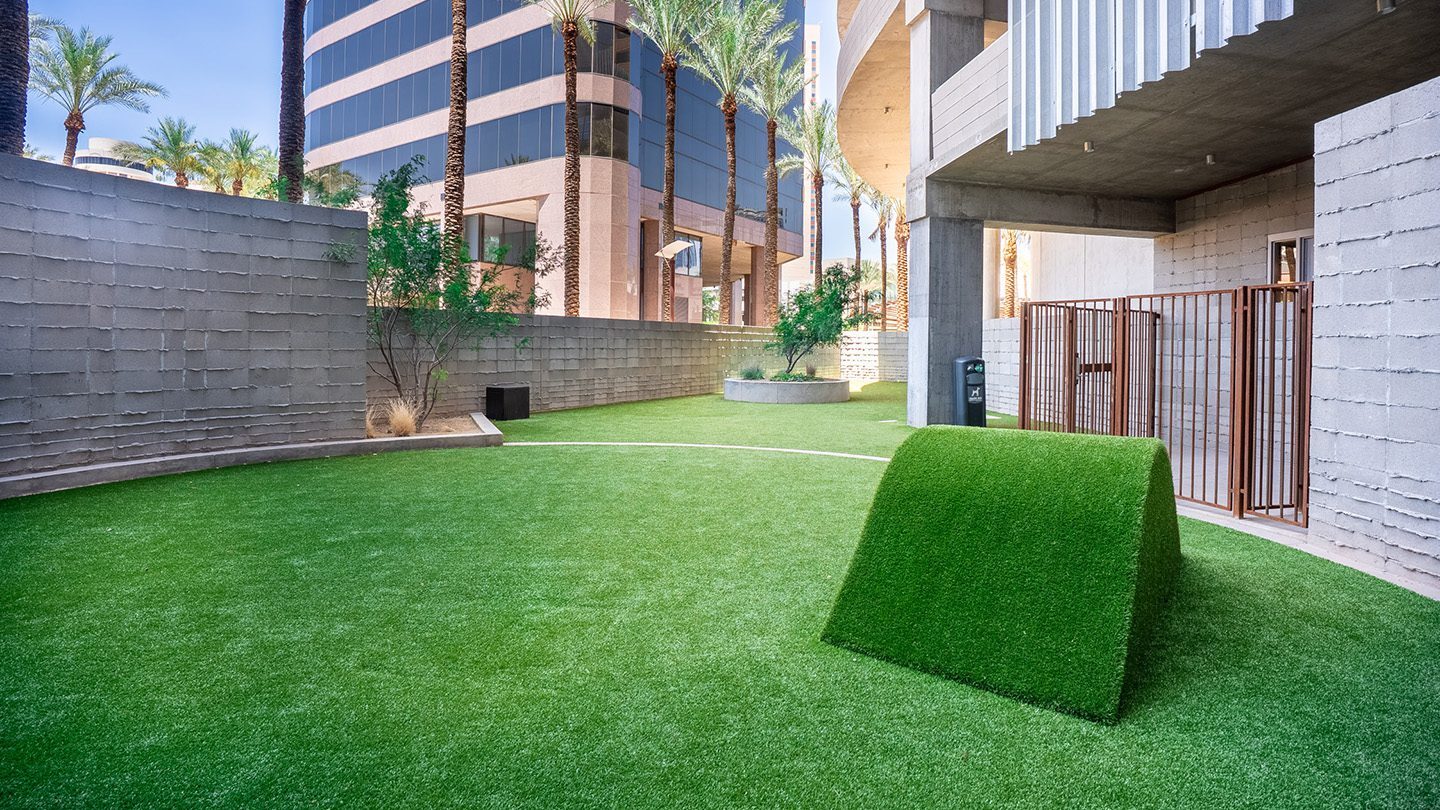
Fenced pet area with artificial turf and an agility ramp.
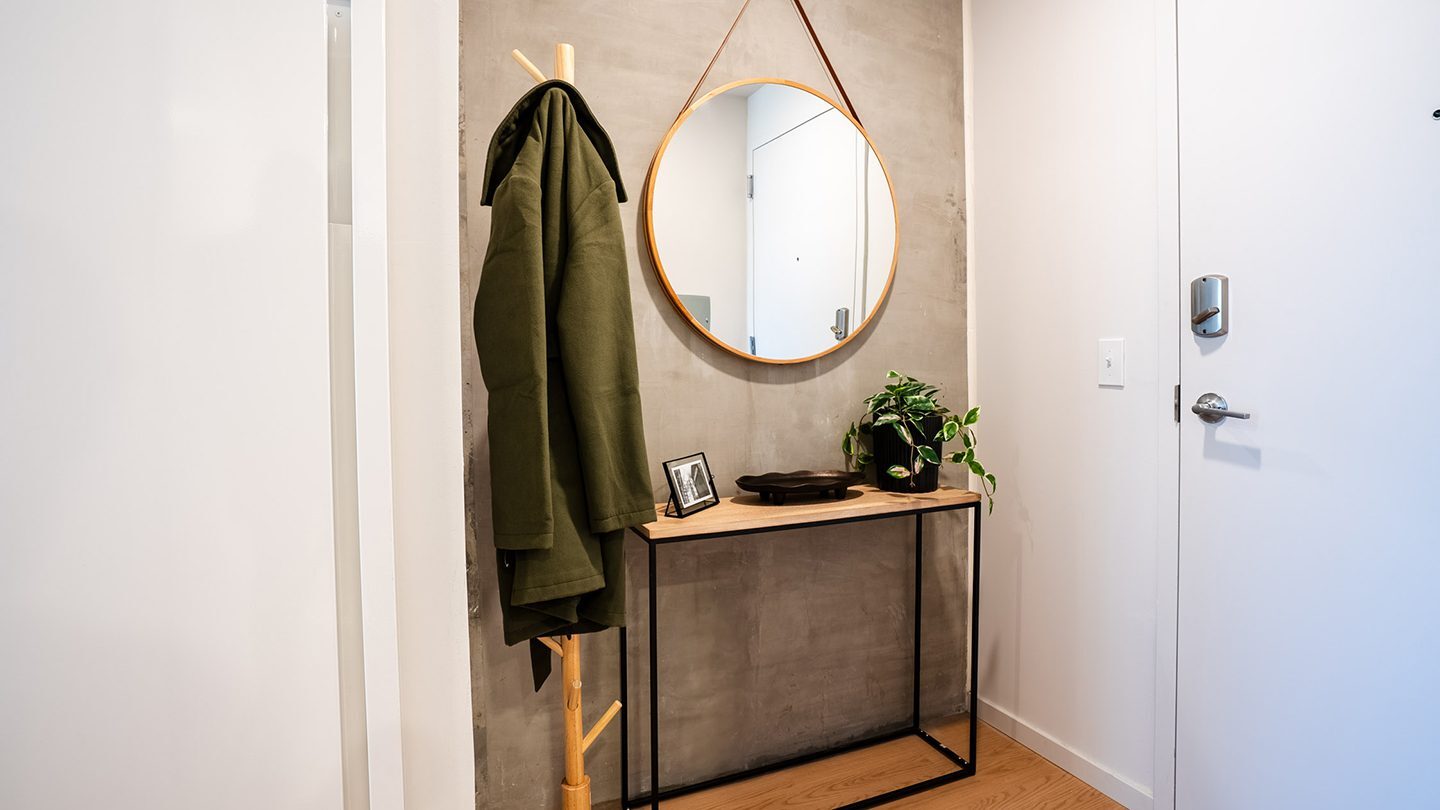
Apartment entryway with a mirror, coat rack and console table.
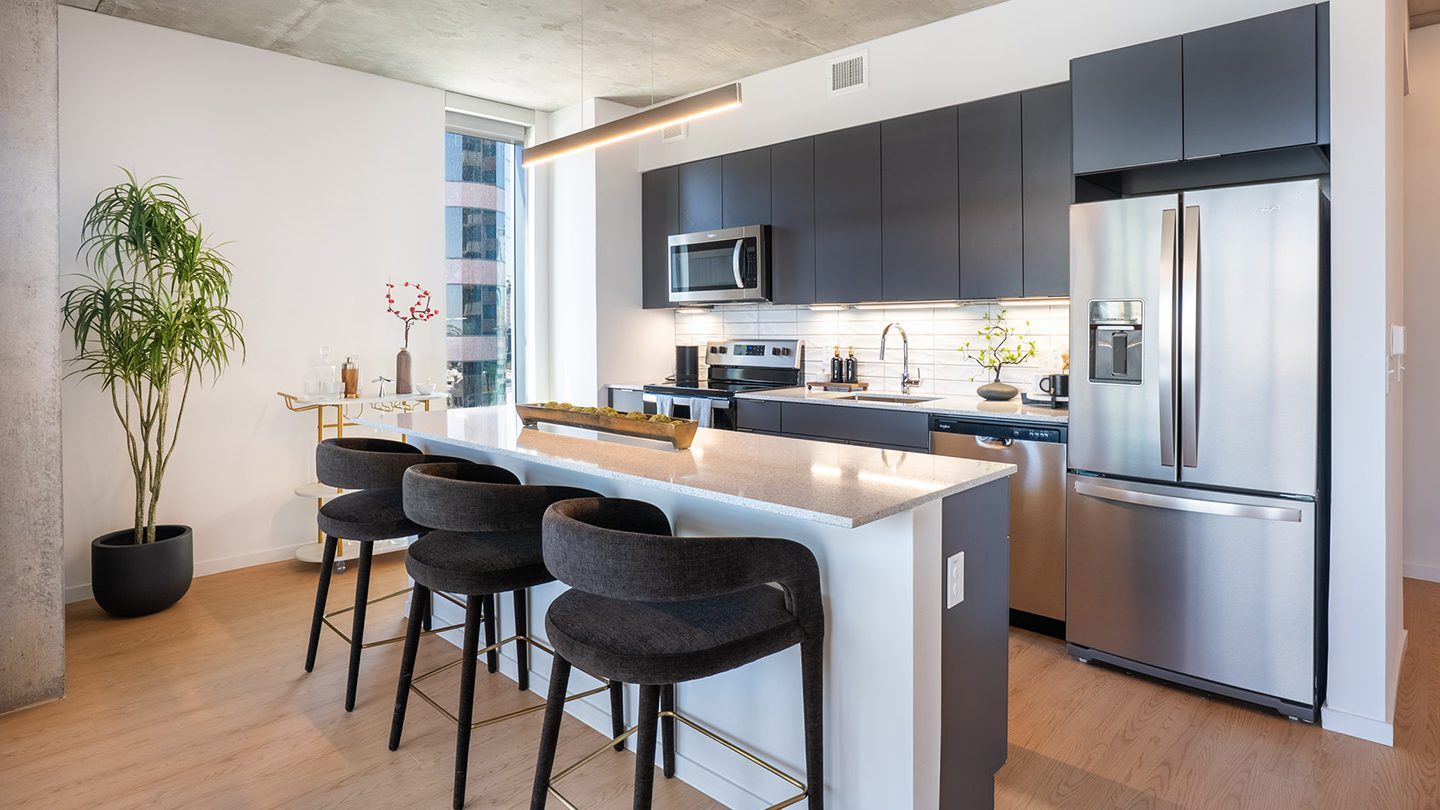
Modern kitchen with an island, dark cabinets and stainless-steel appliances.
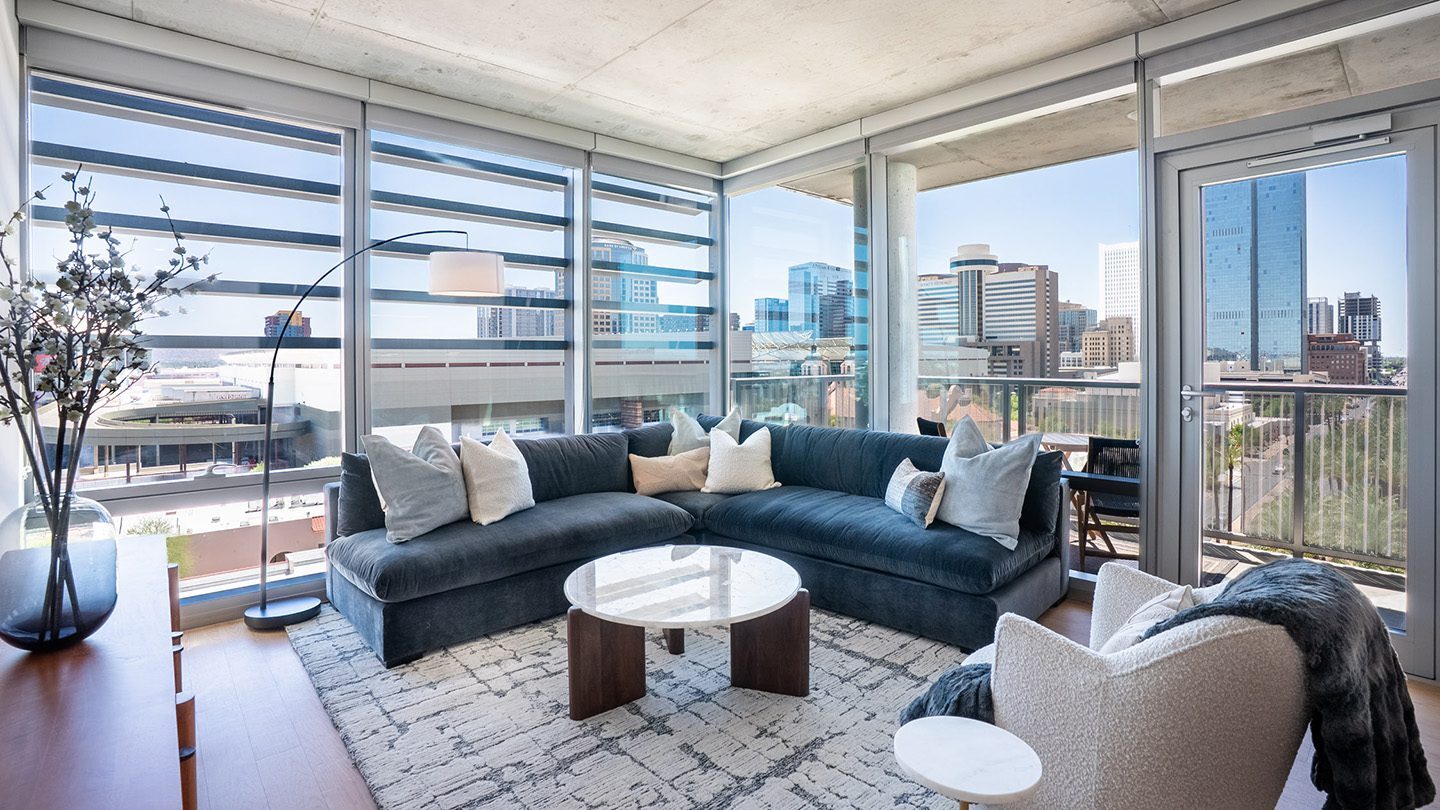
Living room with a blue sectional and downtown views.
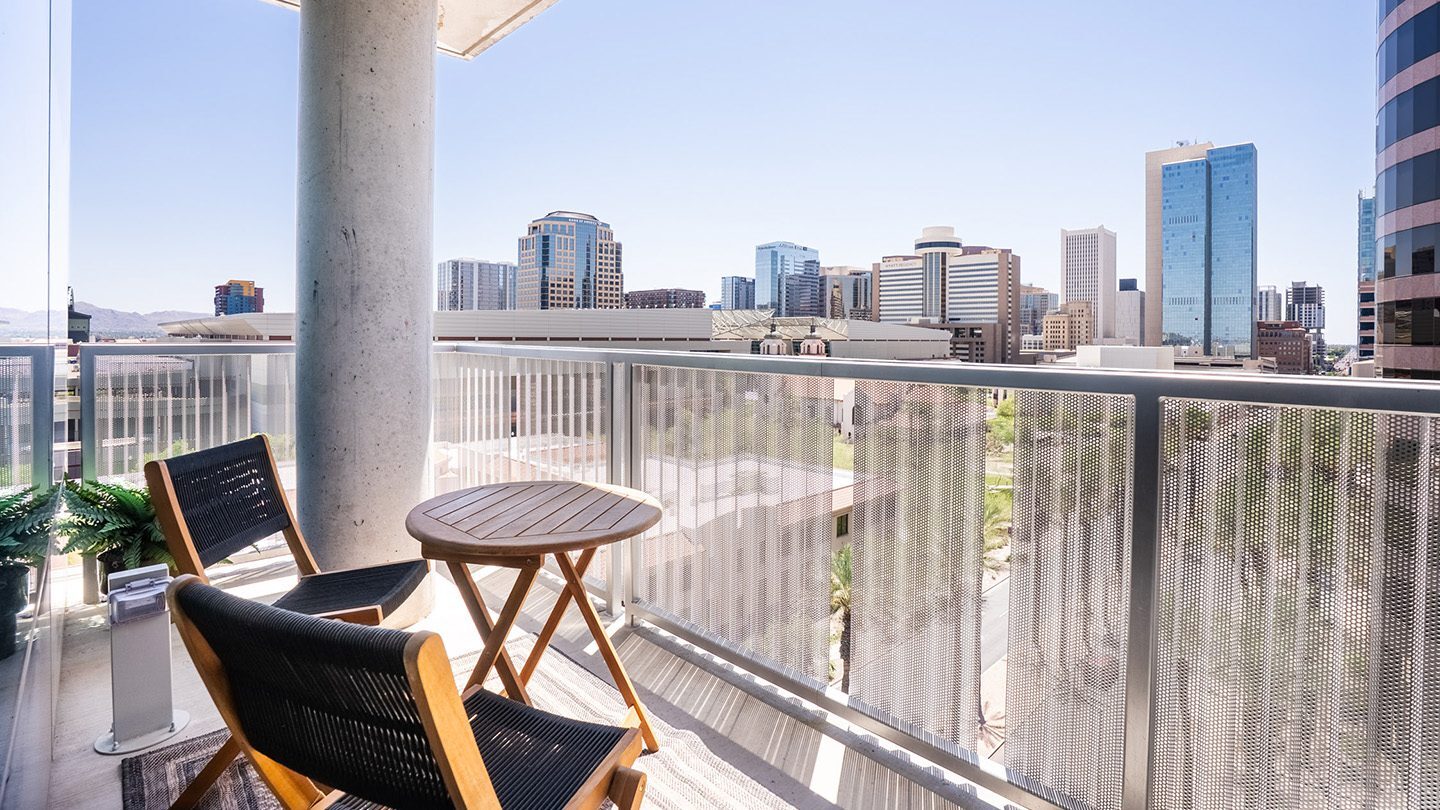
Apartment balcony with two chairs and downtown views.
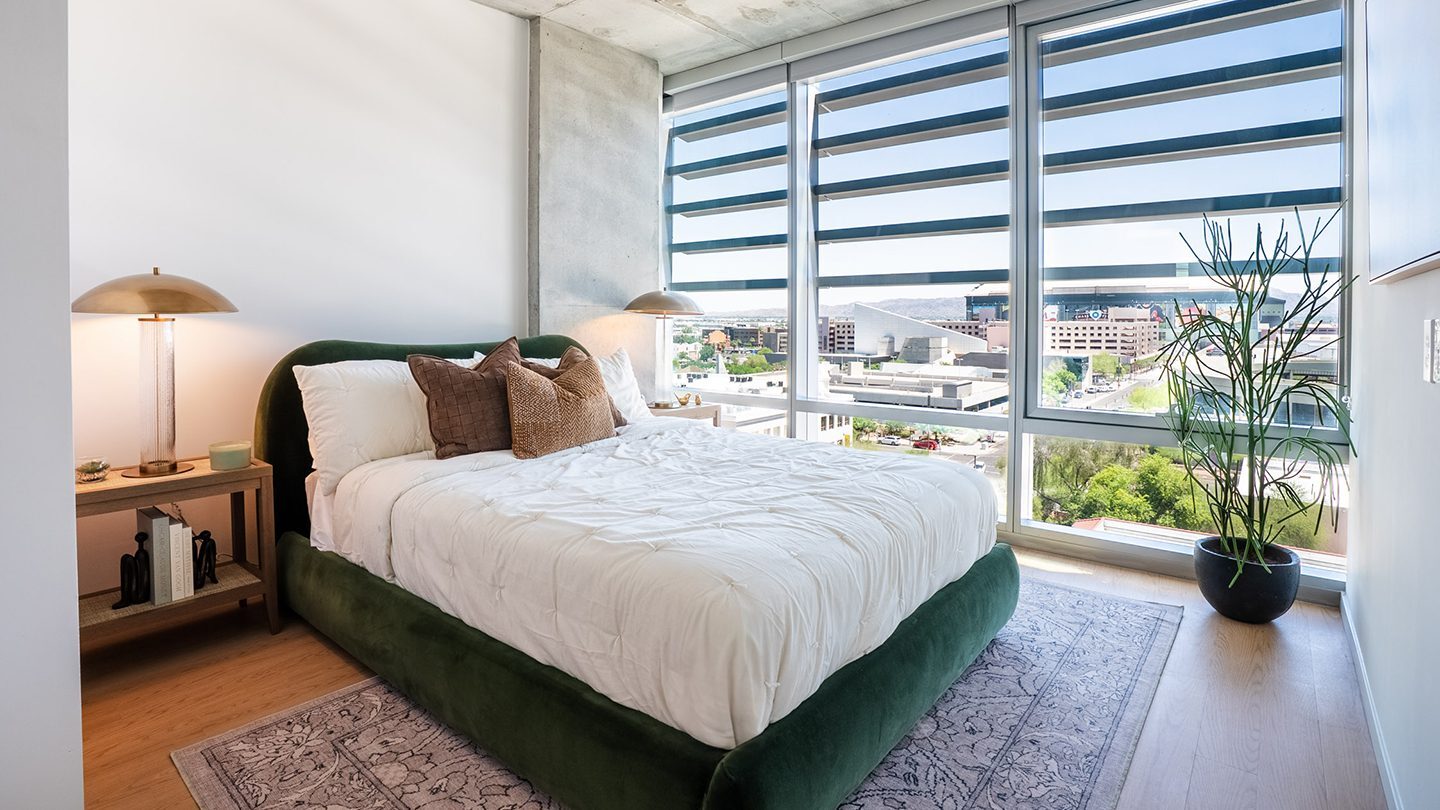
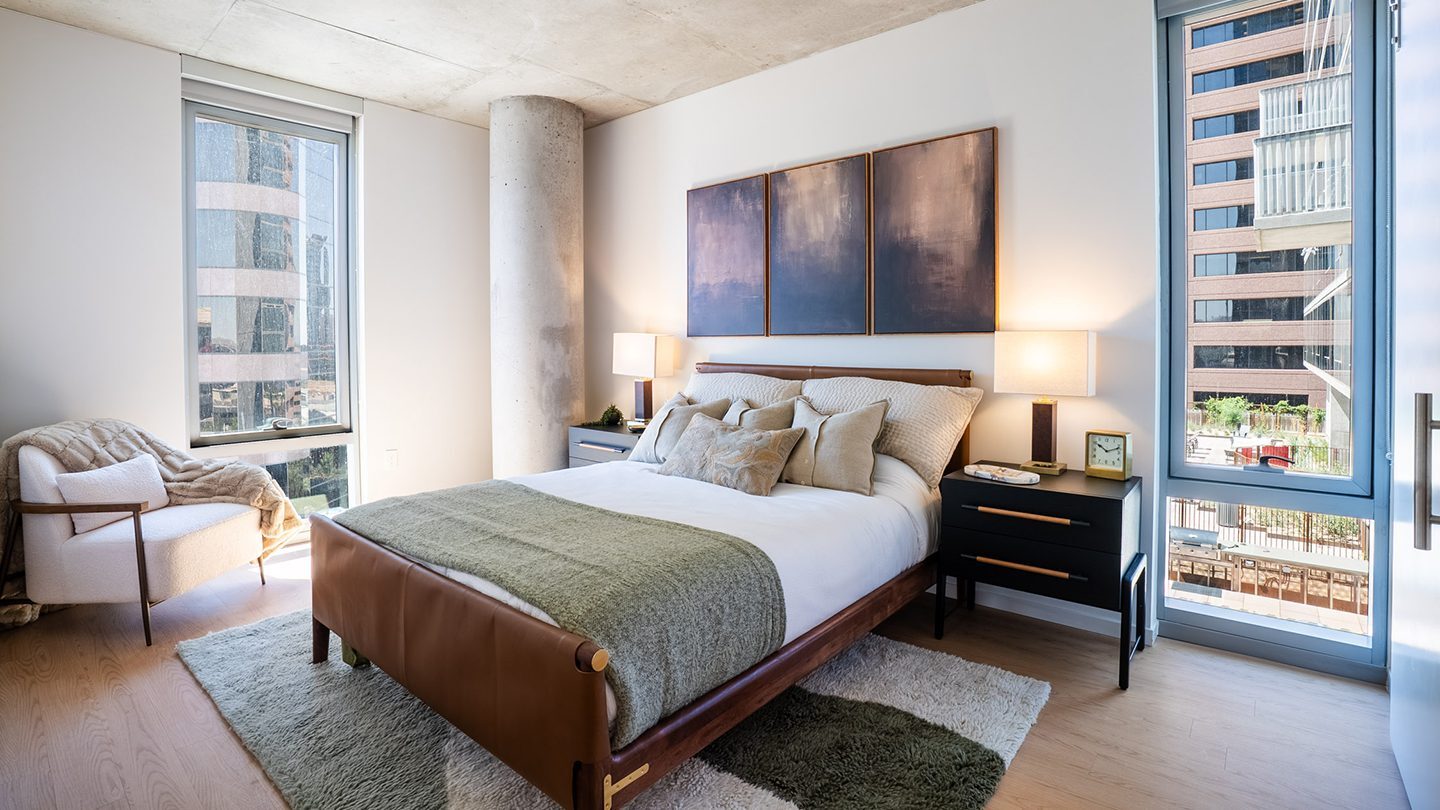
Bedroom with a green upholstered bed and floor-to-ceiling windows.
Bedroom with a leather bed, armchair and city views.
Bright dining area with a long table and terrace access.

Aperçu de la propriété

Ce site d'un hectare, situé au cœur du centre-ville de Phoenix, a été transformé en une tour de 28 étages, leader sur le marché, comprenant 352 résidences. Huit plans d'étage différents permettent un mode de vie contemporain innovant et fonctionnel. Le projet comprend un ensemble d'équipements de pointe au 7ème étage avec une vue magnifique sur la région métropolitaine de Phoenix et les montagnes environnantes. Le projet tire également parti de sa proximité avec l'Arizona Center, un campus à usage mixte de 16 acres et d'un million de pieds carrés, qui a récemment fait l'objet d'une importante revitalisation comprenant l'ajout d'un nouvel hôtel AC by Marriott.

Aménagements du projet

  • Le Sky Deck du 7ème étage comprend
    • Piscine et spa avec une vue imprenable sur le paysage urbain
    • Salon et clubhouse avec cuisine complète pour les réceptions
    • Salle de cinéma privée pour les soirées cinéma
    • Centre de remise en forme ultramoderne équipé de tapis roulants, d'escaliers, d'elliptiques, de vélos d'appartement et de poids libres.
    • Un studio de yoga serein pour améliorer votre routine de bien-être
  • Zone de détente au bord de la piscine avec barbecues et foyers confortables
  • Technologie intelligente - entrée sécurisée pour le bâtiment et le parking
  • Des espaces de coworking dans le hall conçus pour la productivité
  • Parc à chiens sur place et installations de toilettage/lavage pour animaux de compagnie
  • Garage de stationnement sécurisé avec accès pratique réservé aux résidents
  • Local à vélos sécurisé au rez-de-chaussée pour les navetteurs urbains


Localisation

440 E Van Buren St.

Pour en savoir plus, contactez notre équipe
Notre équipe interne d'experts fournit des services de premier ordre sur un vaste portefeuille de propriétés commerciales, résidentielles et à usage mixte à travers le Canada et les États-Unis.

Ce champ est utilisé à des fins de validation et ne doit pas être modifié.

EXPLORER PLUS DE PROPRIÉTÉS

Lien secret