Denver, Colorado

NUVO Ken Caryl Ranch

274

Residential Units

12 AC

Site

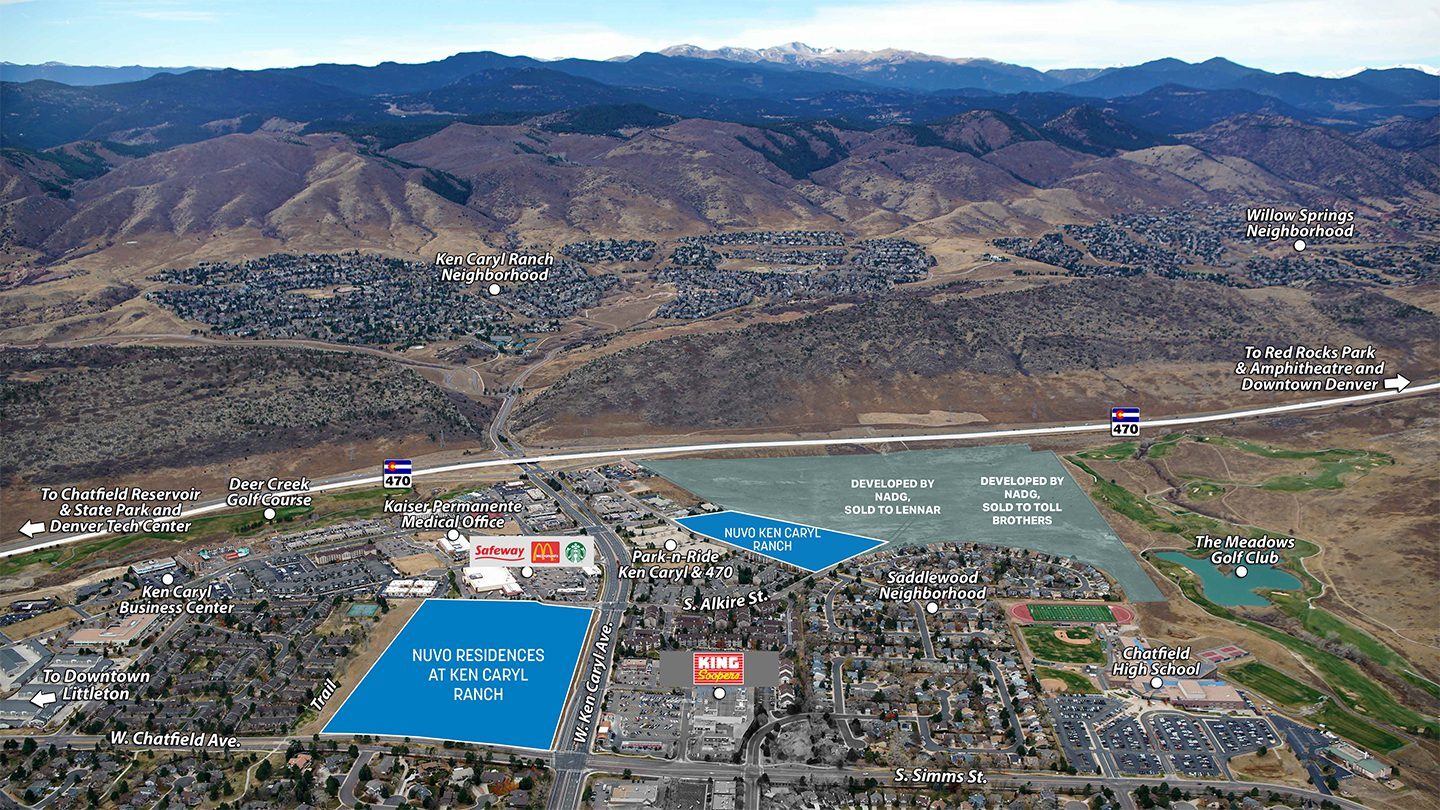
Aerial map locating NUVO Ken Caryl Ranch near C-470, shops and surrounding neighbourhoods.

Exterior rendering of the apartment building with balconies and trees.
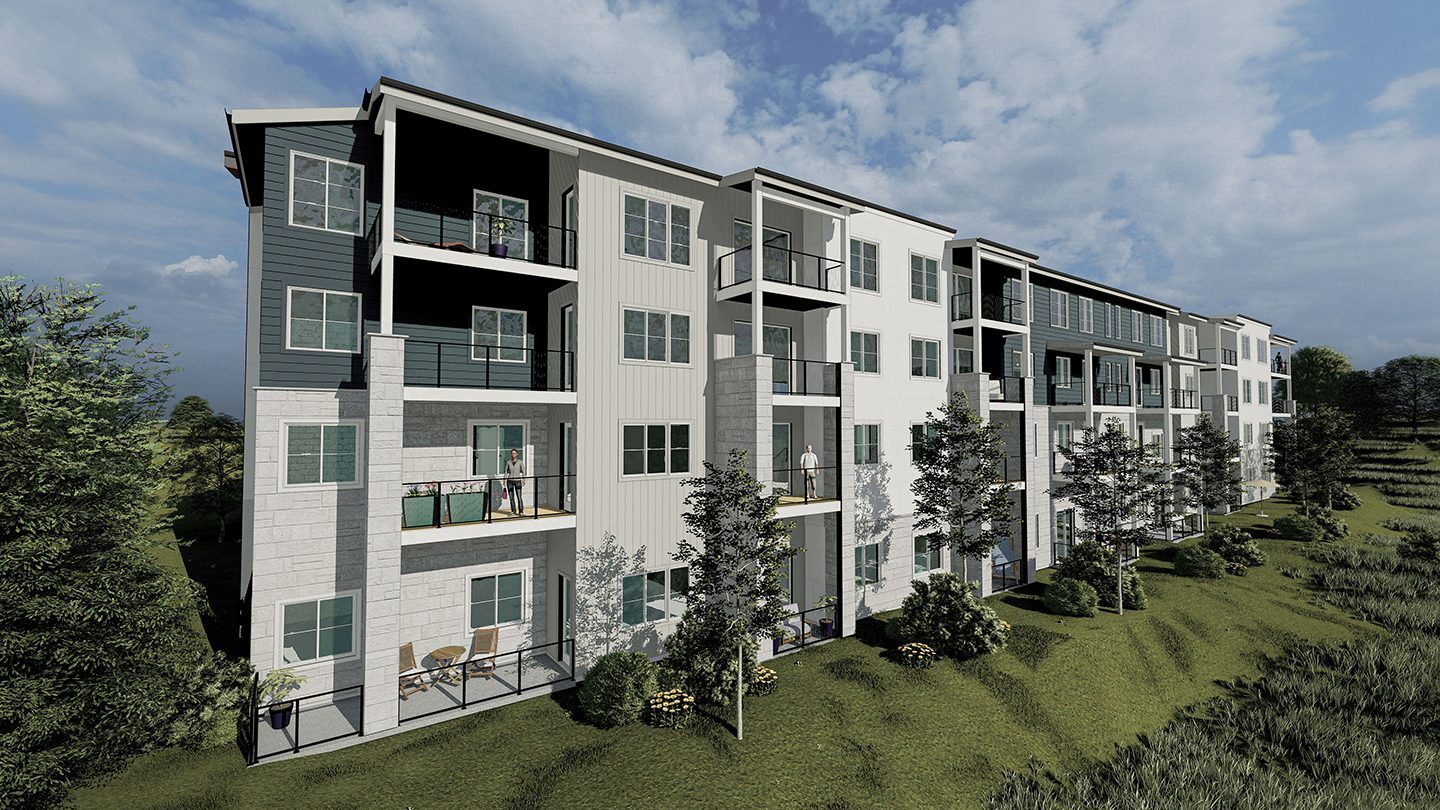
Angled rendering of the apartment building and surrounding landscaping.
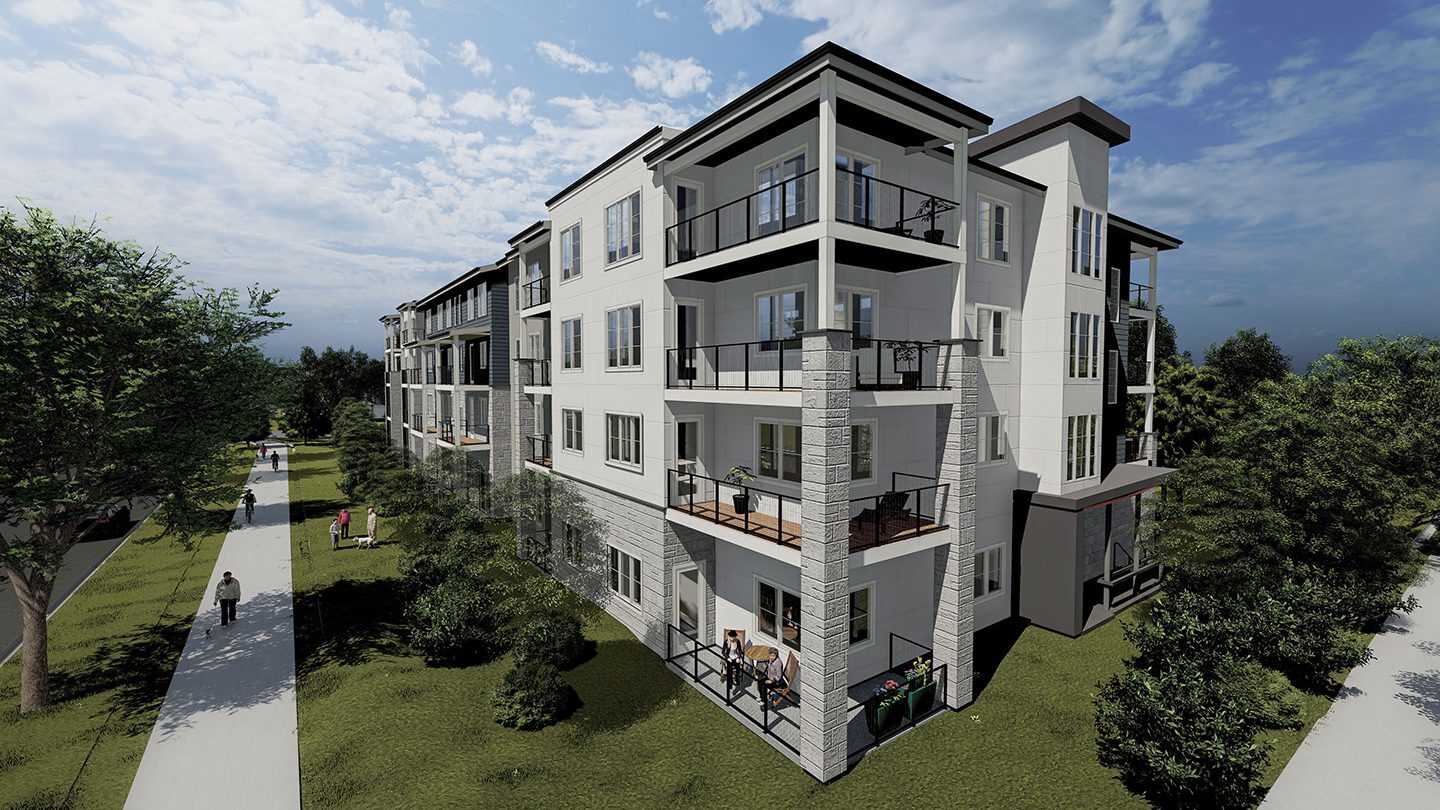
Corner rendering of the apartment building with balconies and landscaped walkways.
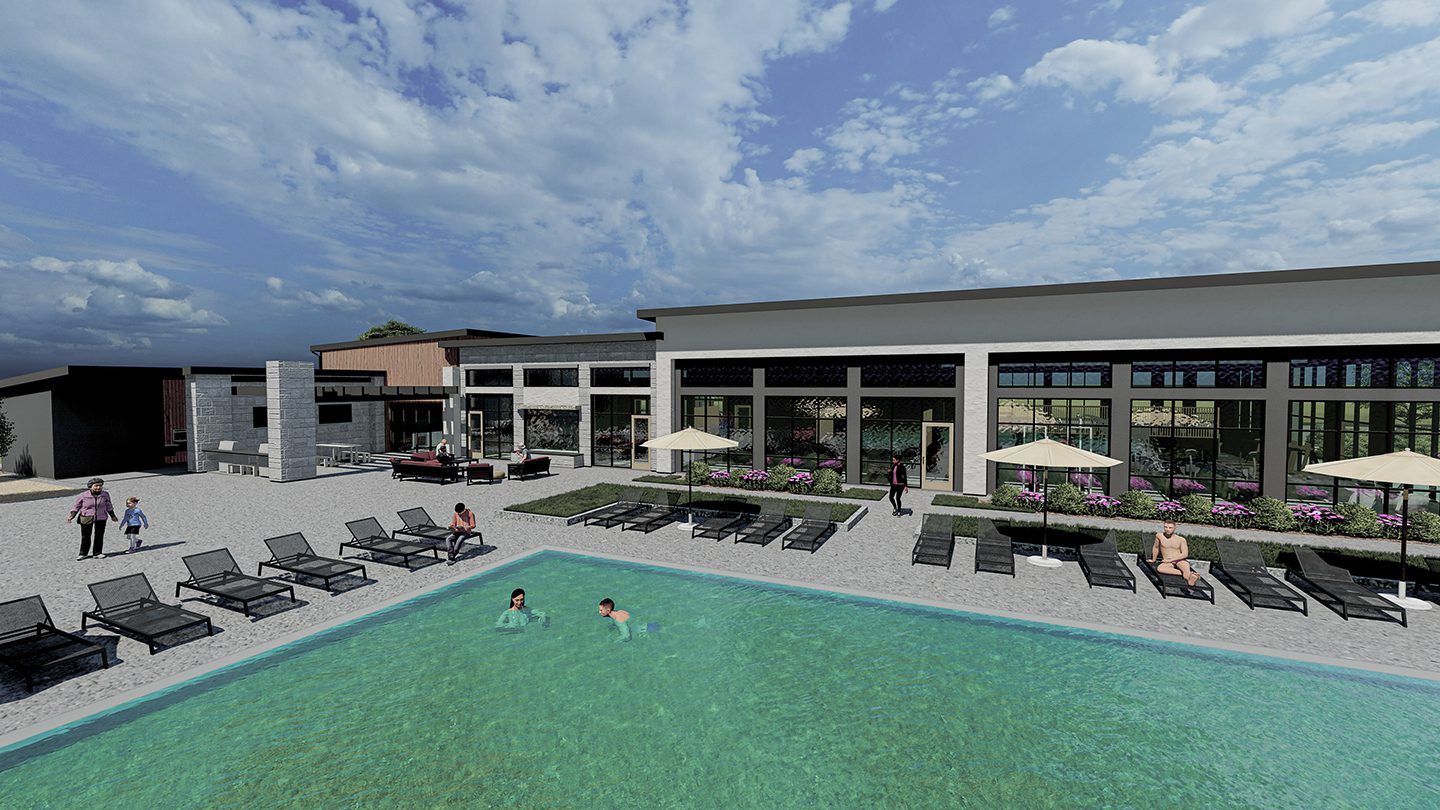
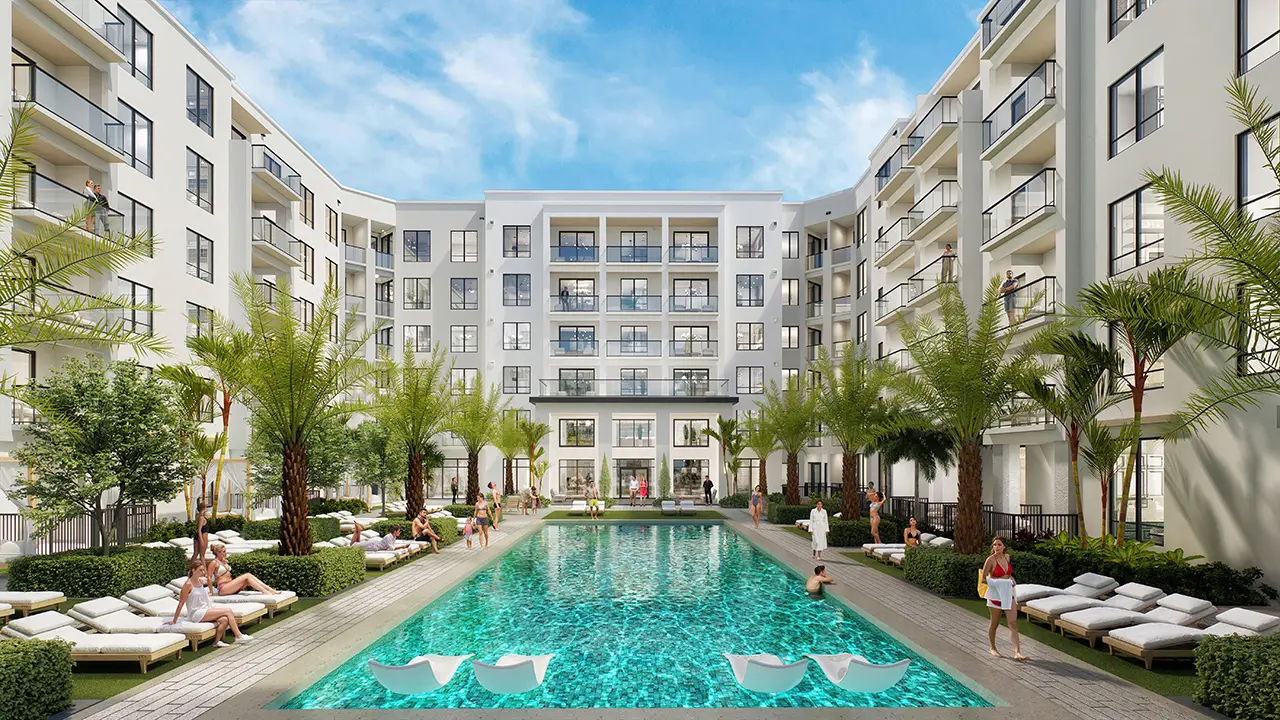
Outdoor pool with lounge chairs beside the resident clubhouse.

Property Overview

NUVO Ken Caryl Ranch represents the final multifamily development opportunity within Denver’s prestigious Ken Caryl Ranch master-planned community. Set against panoramic mountain vistas, the project delivers 274 high-end apartments across seven elevator-served buildings, anchored by a ~10,000 SF ultra luxury clubhouse. Residents will enjoy an infinity-edge pool, refined co-working and fitness spaces, and expansive indoor-outdoor lounges, establishing NUVO Ken Caryl Ranch as Southwest Denver’s premier rental community.
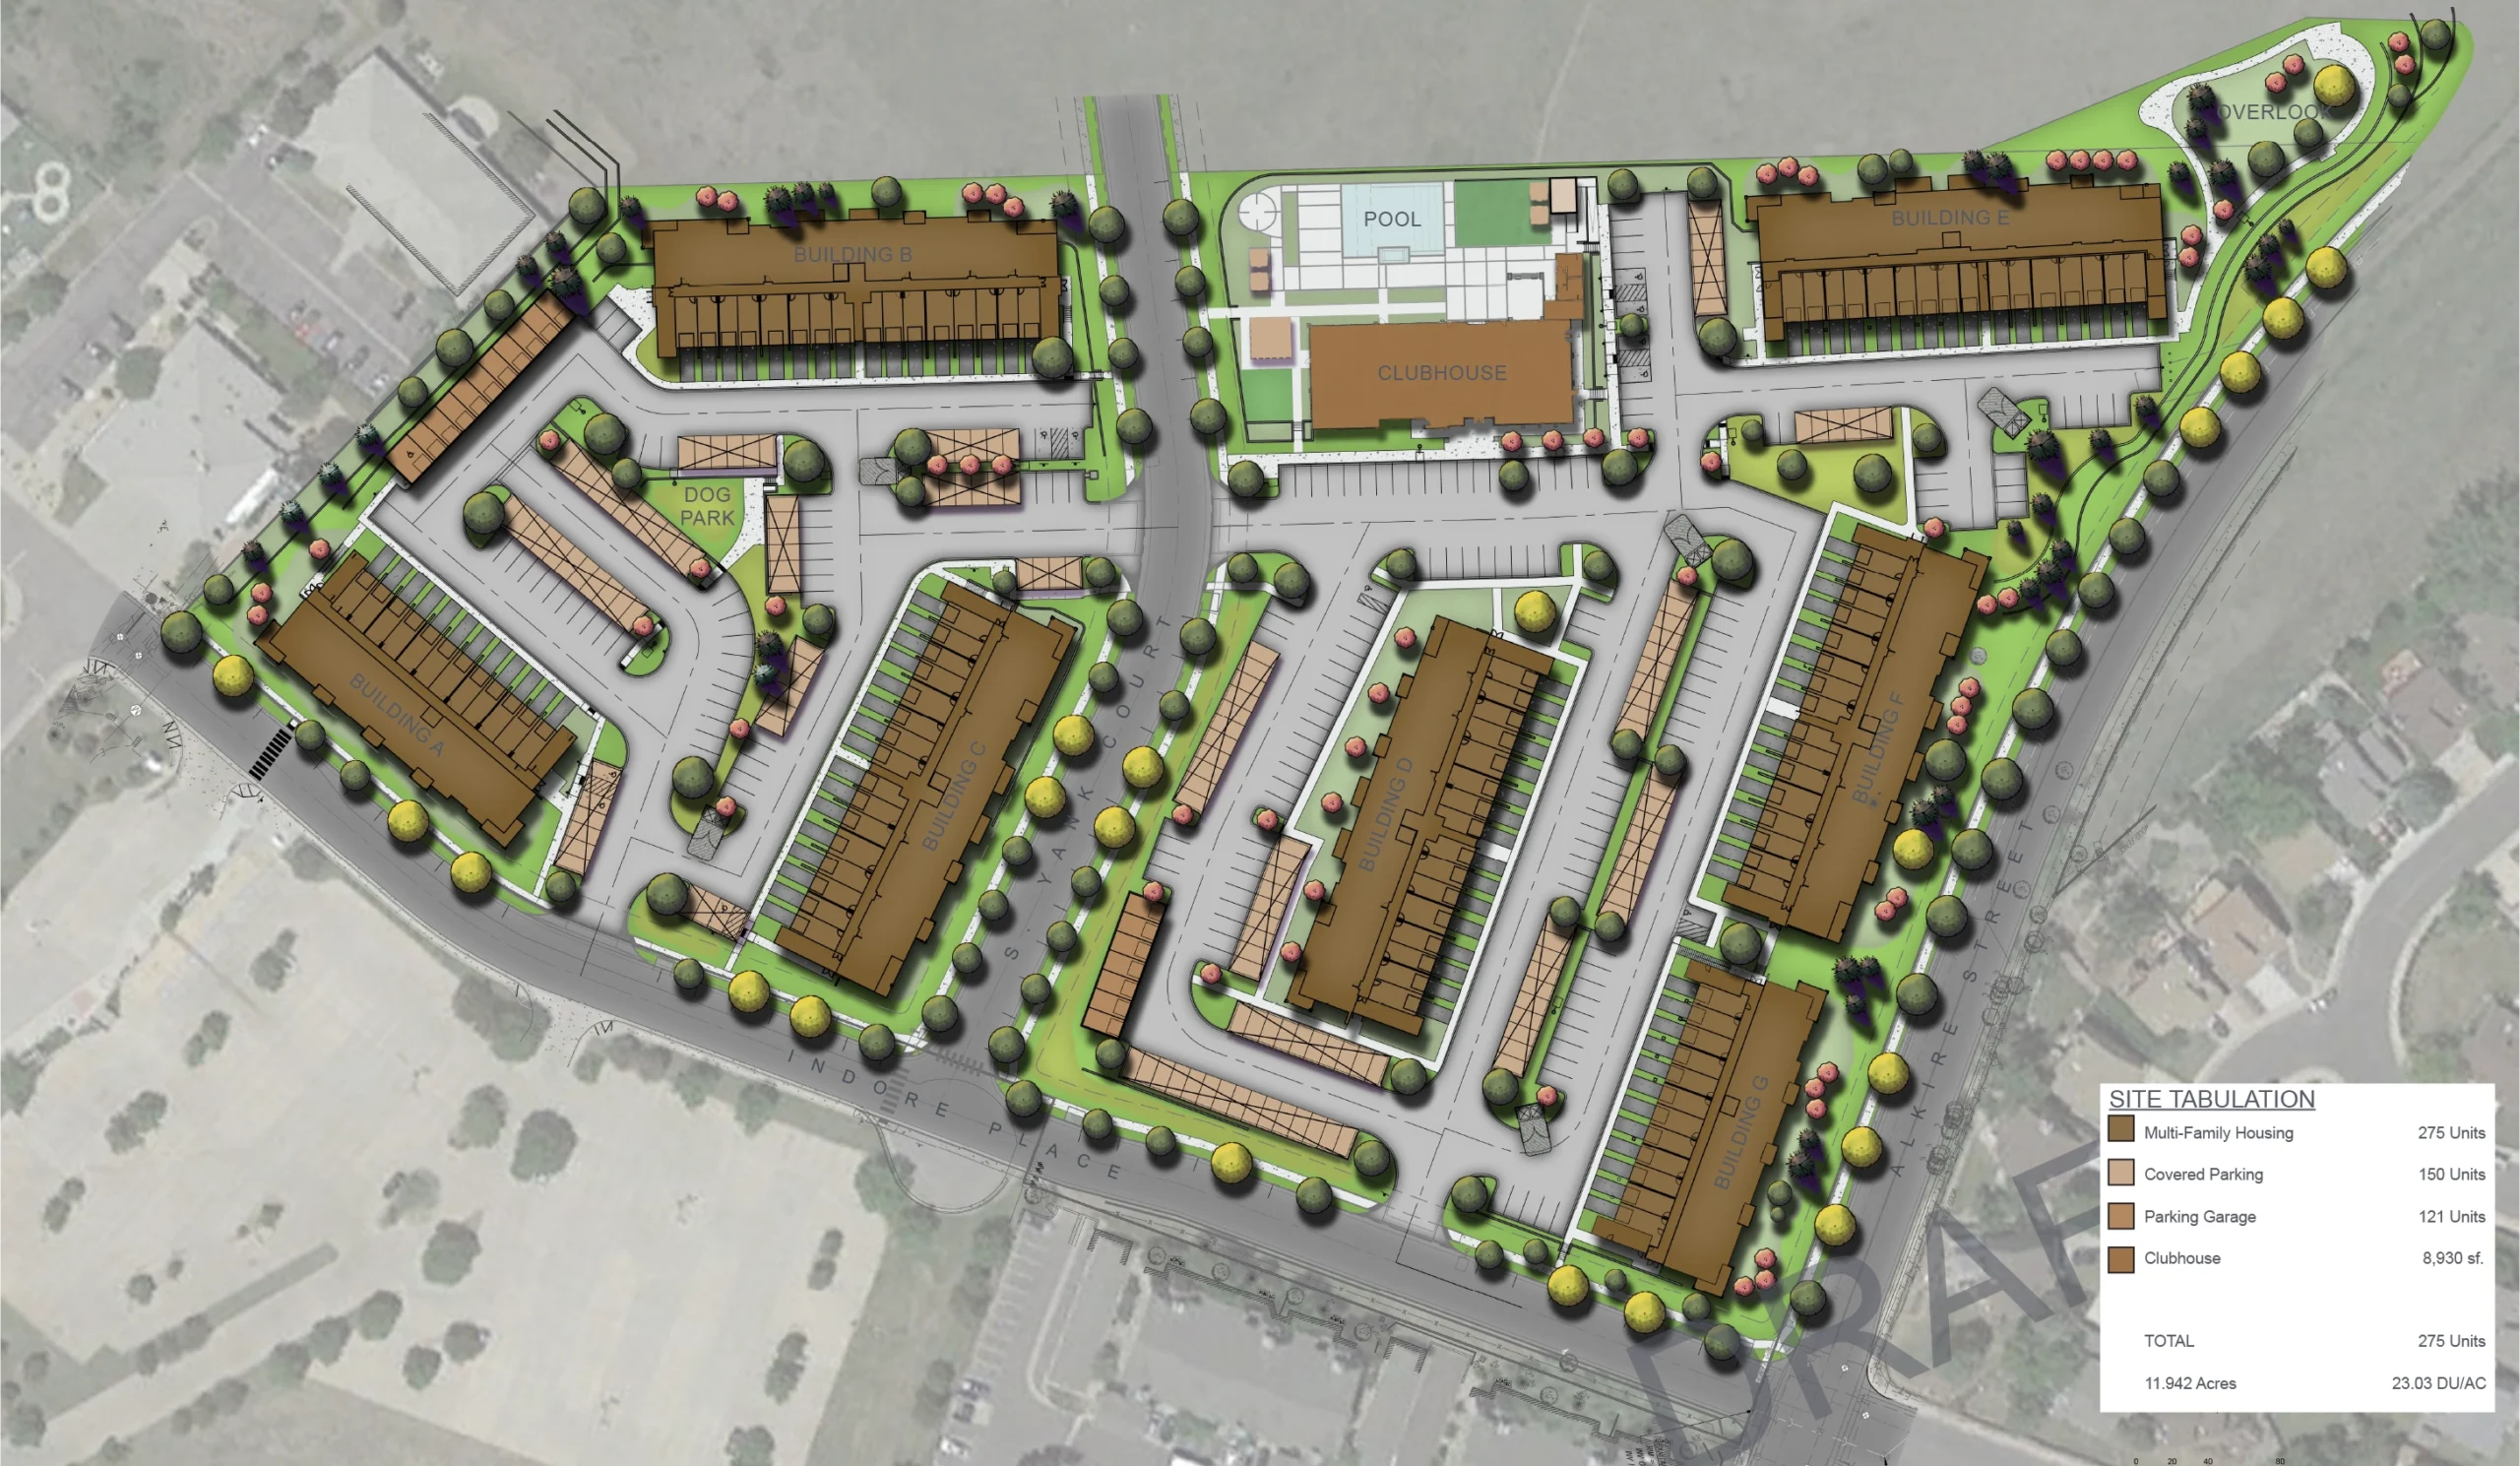
Site Plan

floor plan

Location

W Ken Caryl Ave / S. Alkire St.

To learn more, please contact our team
Our in-house team of experts provides premier services across a vast portfolio of retail, residential, and mixed-use properties throughout Canada and the U.S.

This field is for validation purposes and should be left unchanged.

EXPLORE MORE PROPERTIES

Secret Link