Boca Raton, Florida

NUVO Midtown Boca

294

Residential Units

6 AC

Site

Aerial map locating NUVO Midtown Boca near I-95, Military Trail and nearby shopping centres.
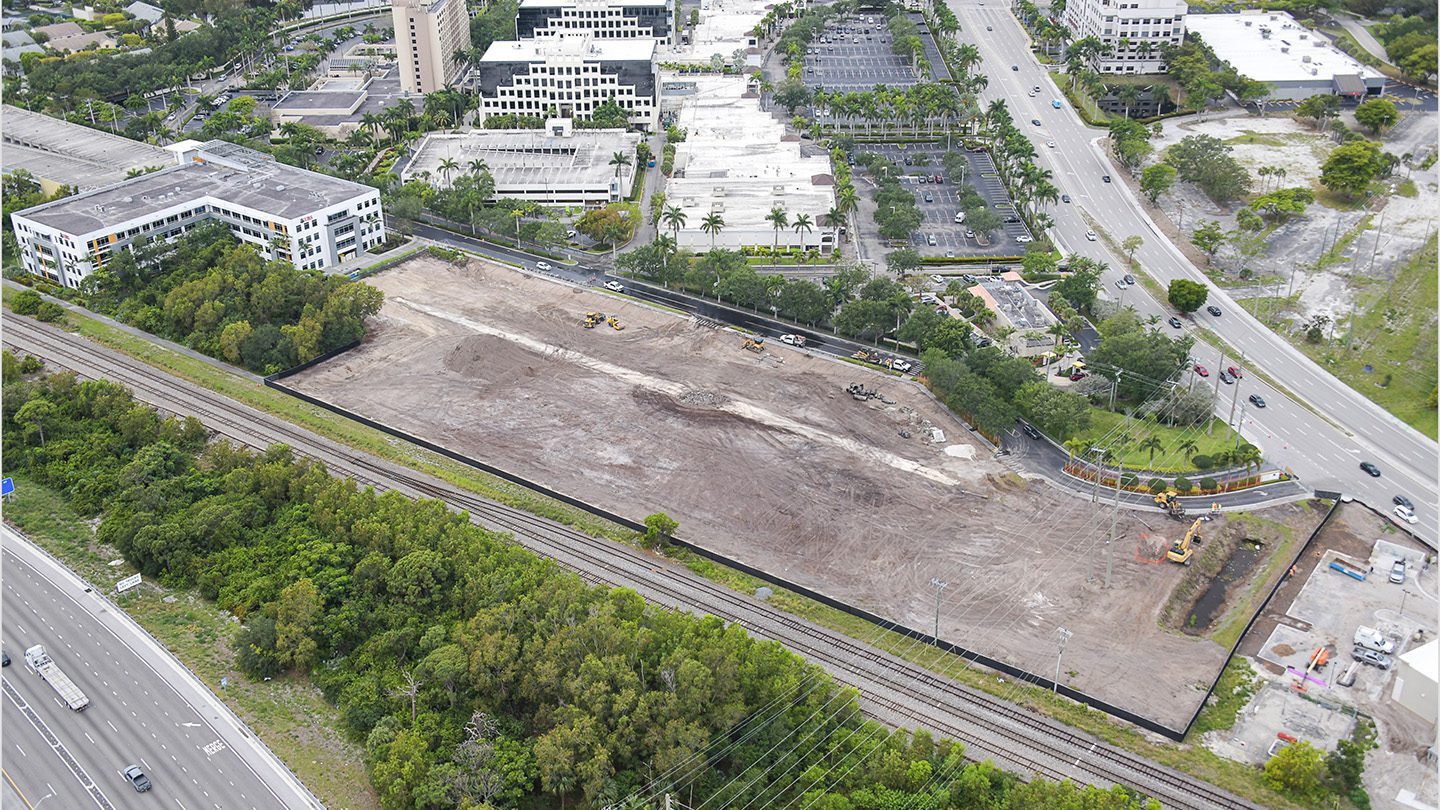
Aerial view of the NUVO Midtown Boca construction site beside railway tracks.
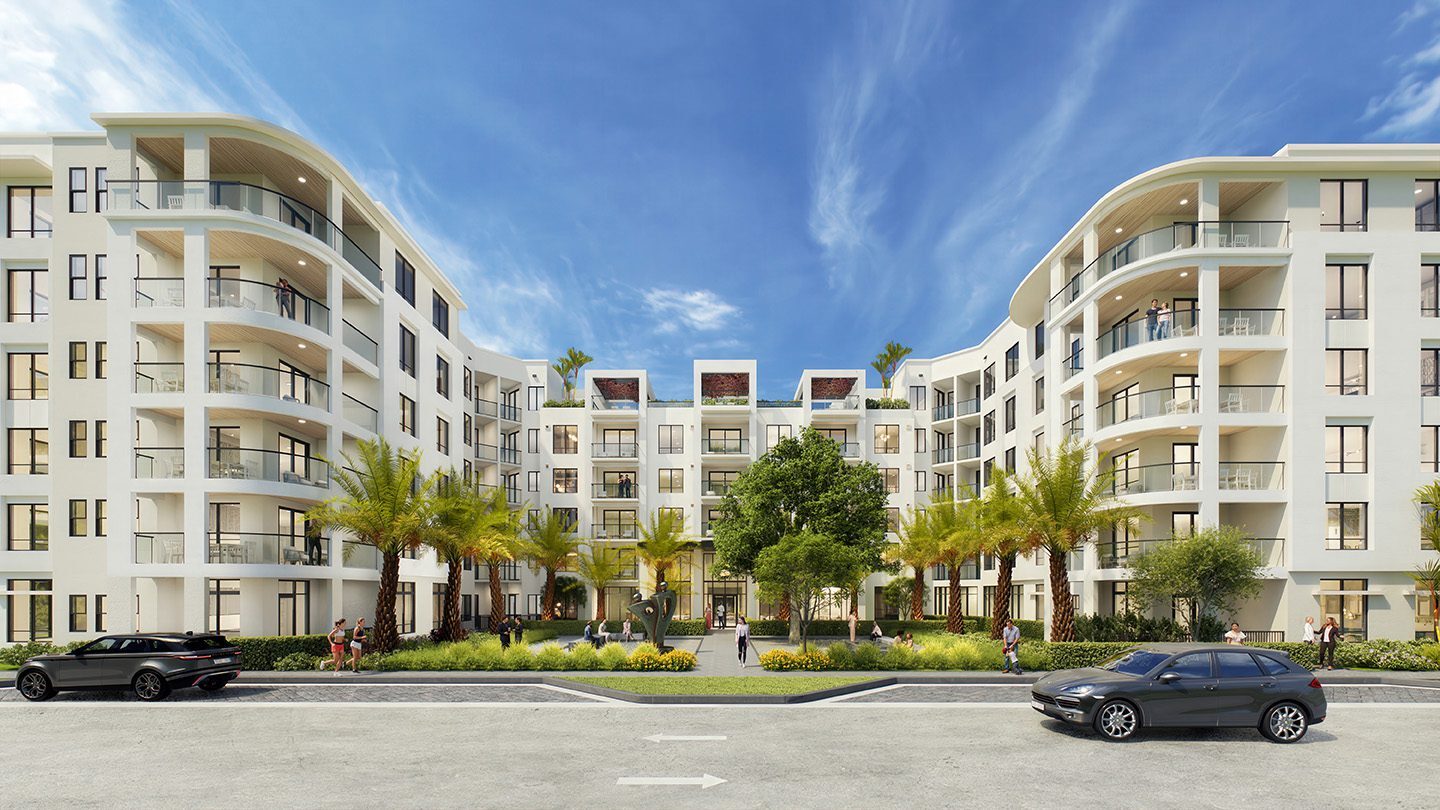
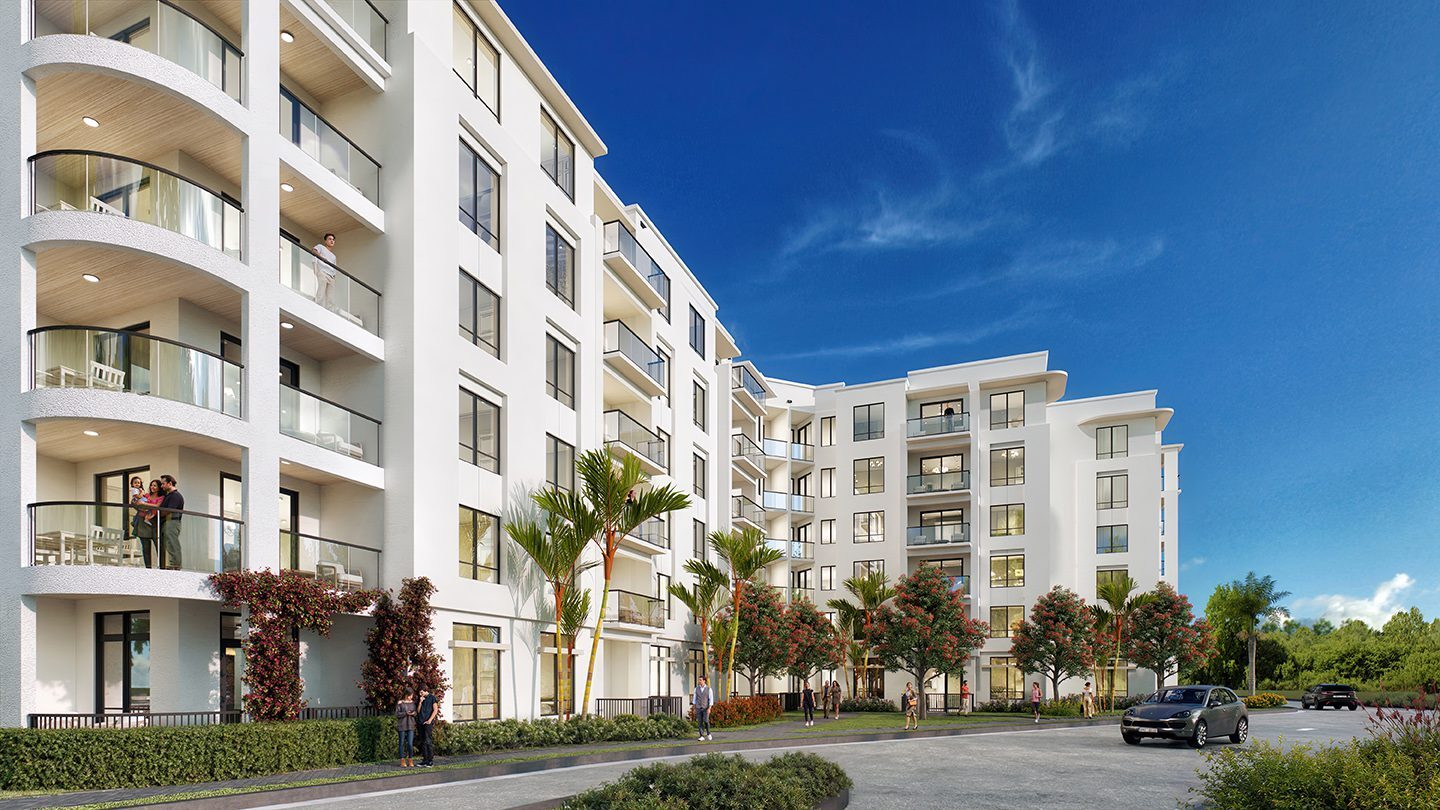
Rendering of NUVO Midtown Boca with a curved facade and balconies overlooking a landscaped front plaza. A tree and sculpture are centered in the entrance area, with palm trees, people walking, and two cars driving by in the foreground under a bright blue sky.
Courtyard swimming pool with palm trees and lounge seating.
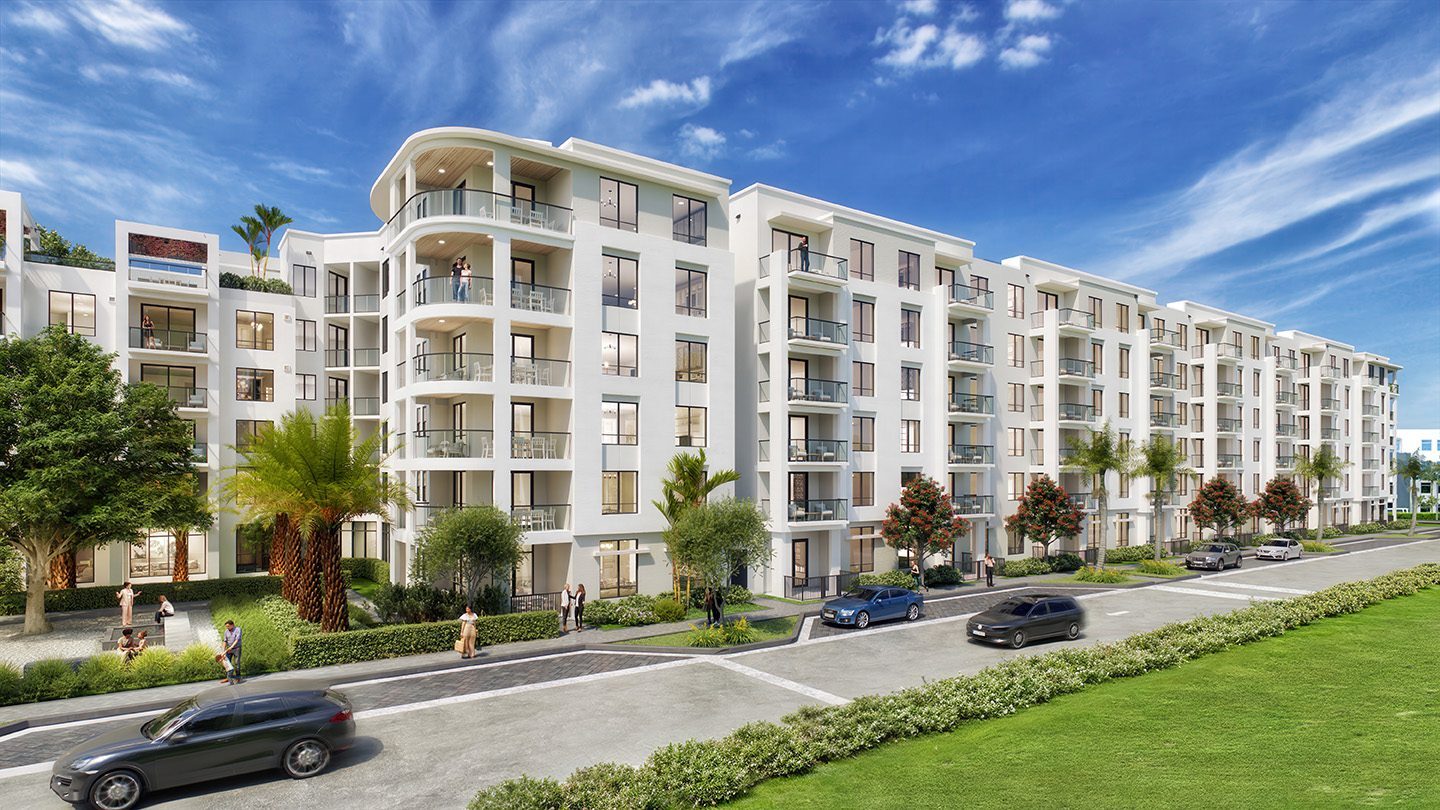
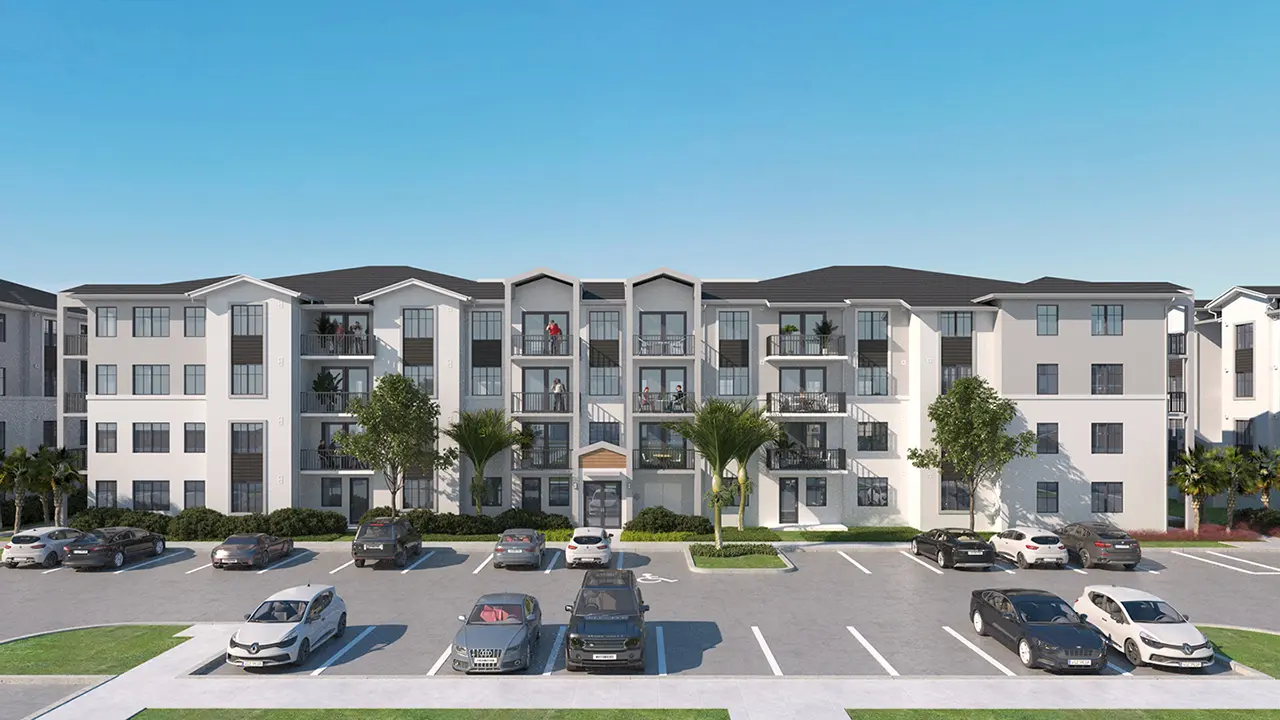
Rendering of NUVO Midtown Boca with multiple balconies and large windows. The building is surrounded by palm trees, pedestrians, and parked cars on a tree-lined street under a sunny blue sky.
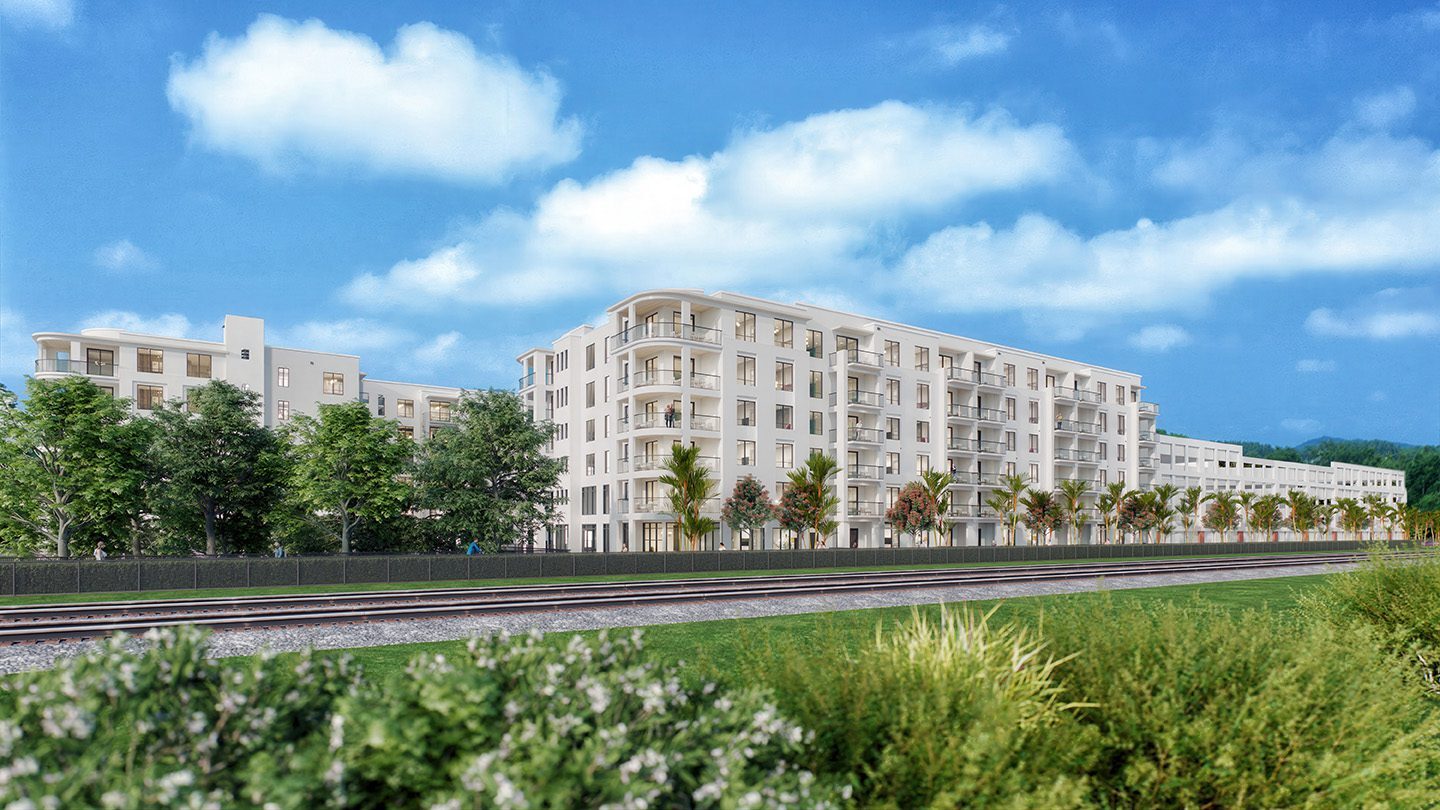
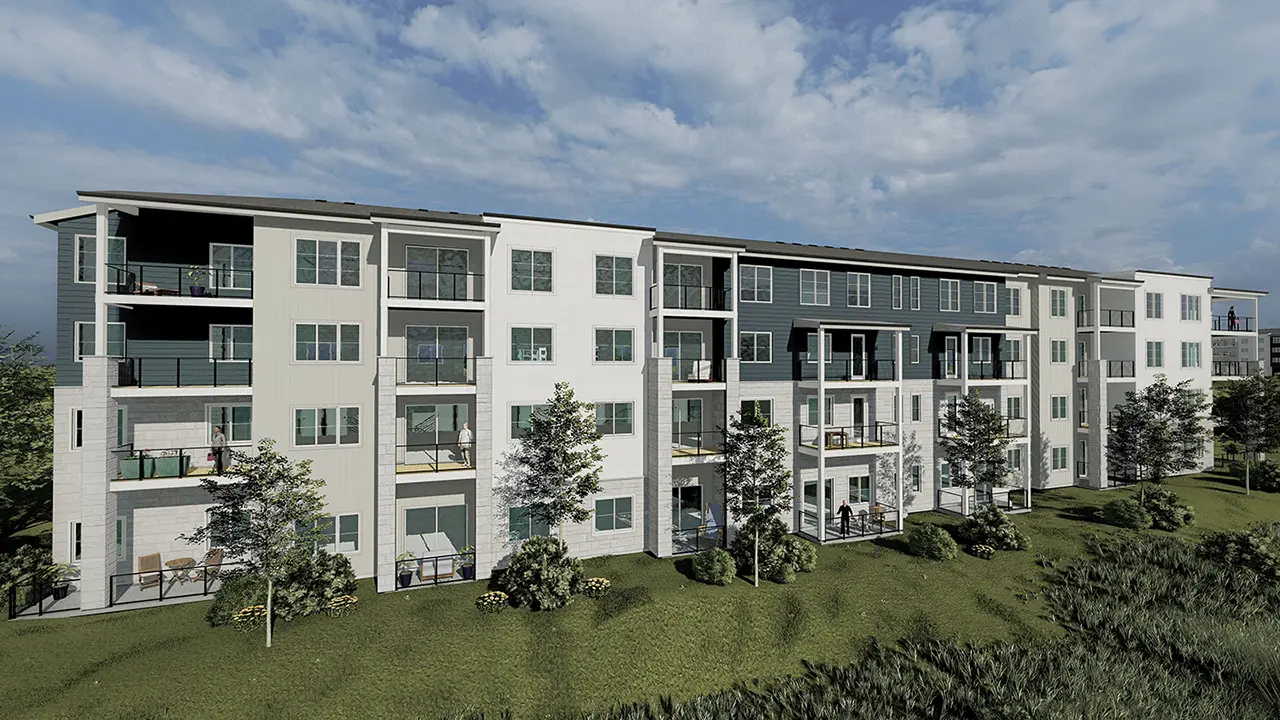
Exterior rendering of NUVO Midtown Boca beside railway tracks.
Rendering of NUVO Midtown Boca with large windows and private balconies. People are walking and interacting along a landscaped sidewalk, while cars are parked nearby on a quiet street. Palm trees and flowering bushes enhance the inviting atmosphere of the complex.
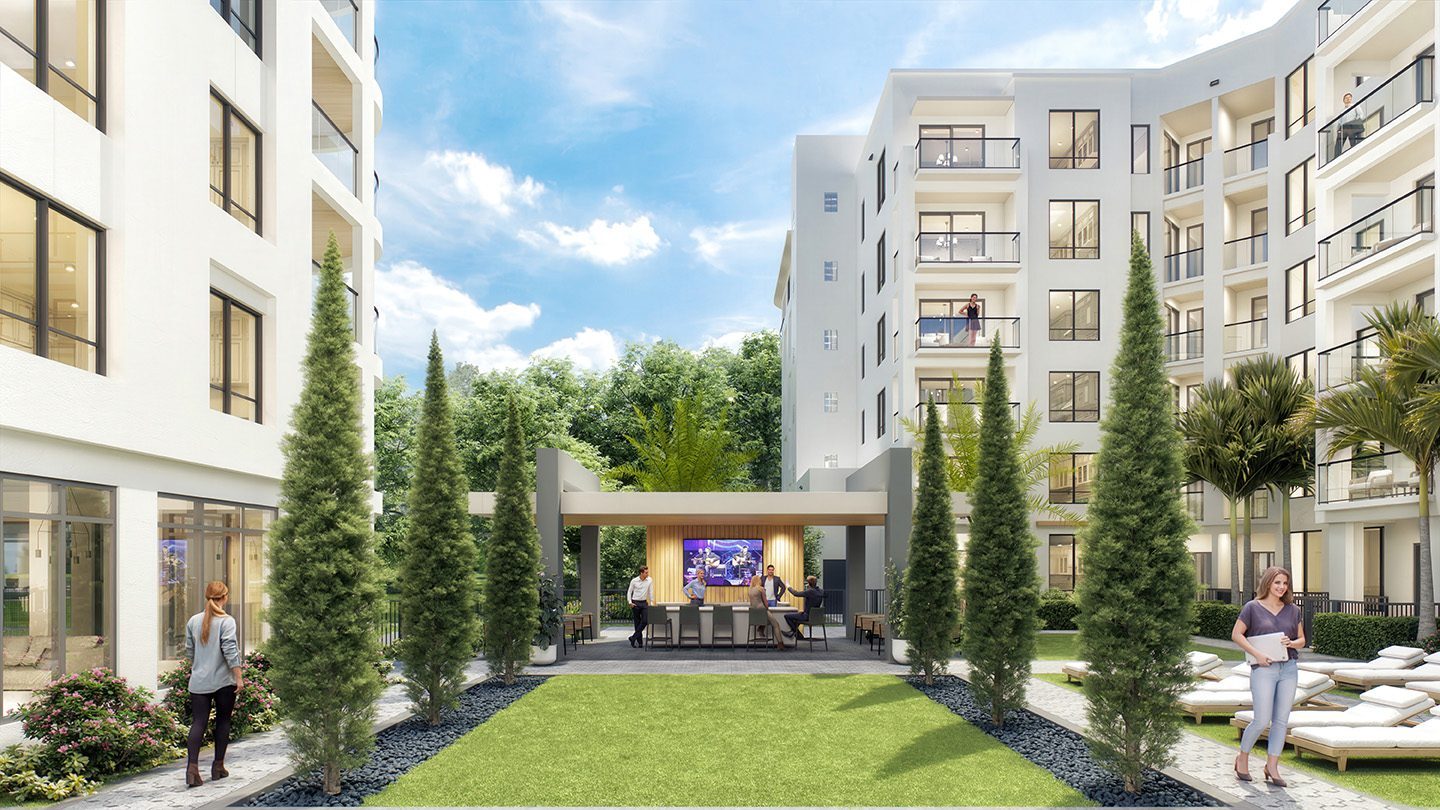
Landscaped courtyard with lounge seating and a covered outdoor bar.

Property Overview

NUVO Midtown Boca is a trophy-quality multifamily development in the heart of Boca Raton, one of the nation’s most desirable and supply-constrained markets. Positioned within Boca Center—a premier 500,000+ SF mixed-use destination—the project will deliver luxury residences with condo-quality finishes, curated design, and best-in-class amenities. Surrounded by premier retail, dining, and Class A office space, NUVO Midtown Boca offers a true live-work-play lifestyle in one of South Florida’s most walkable settings.
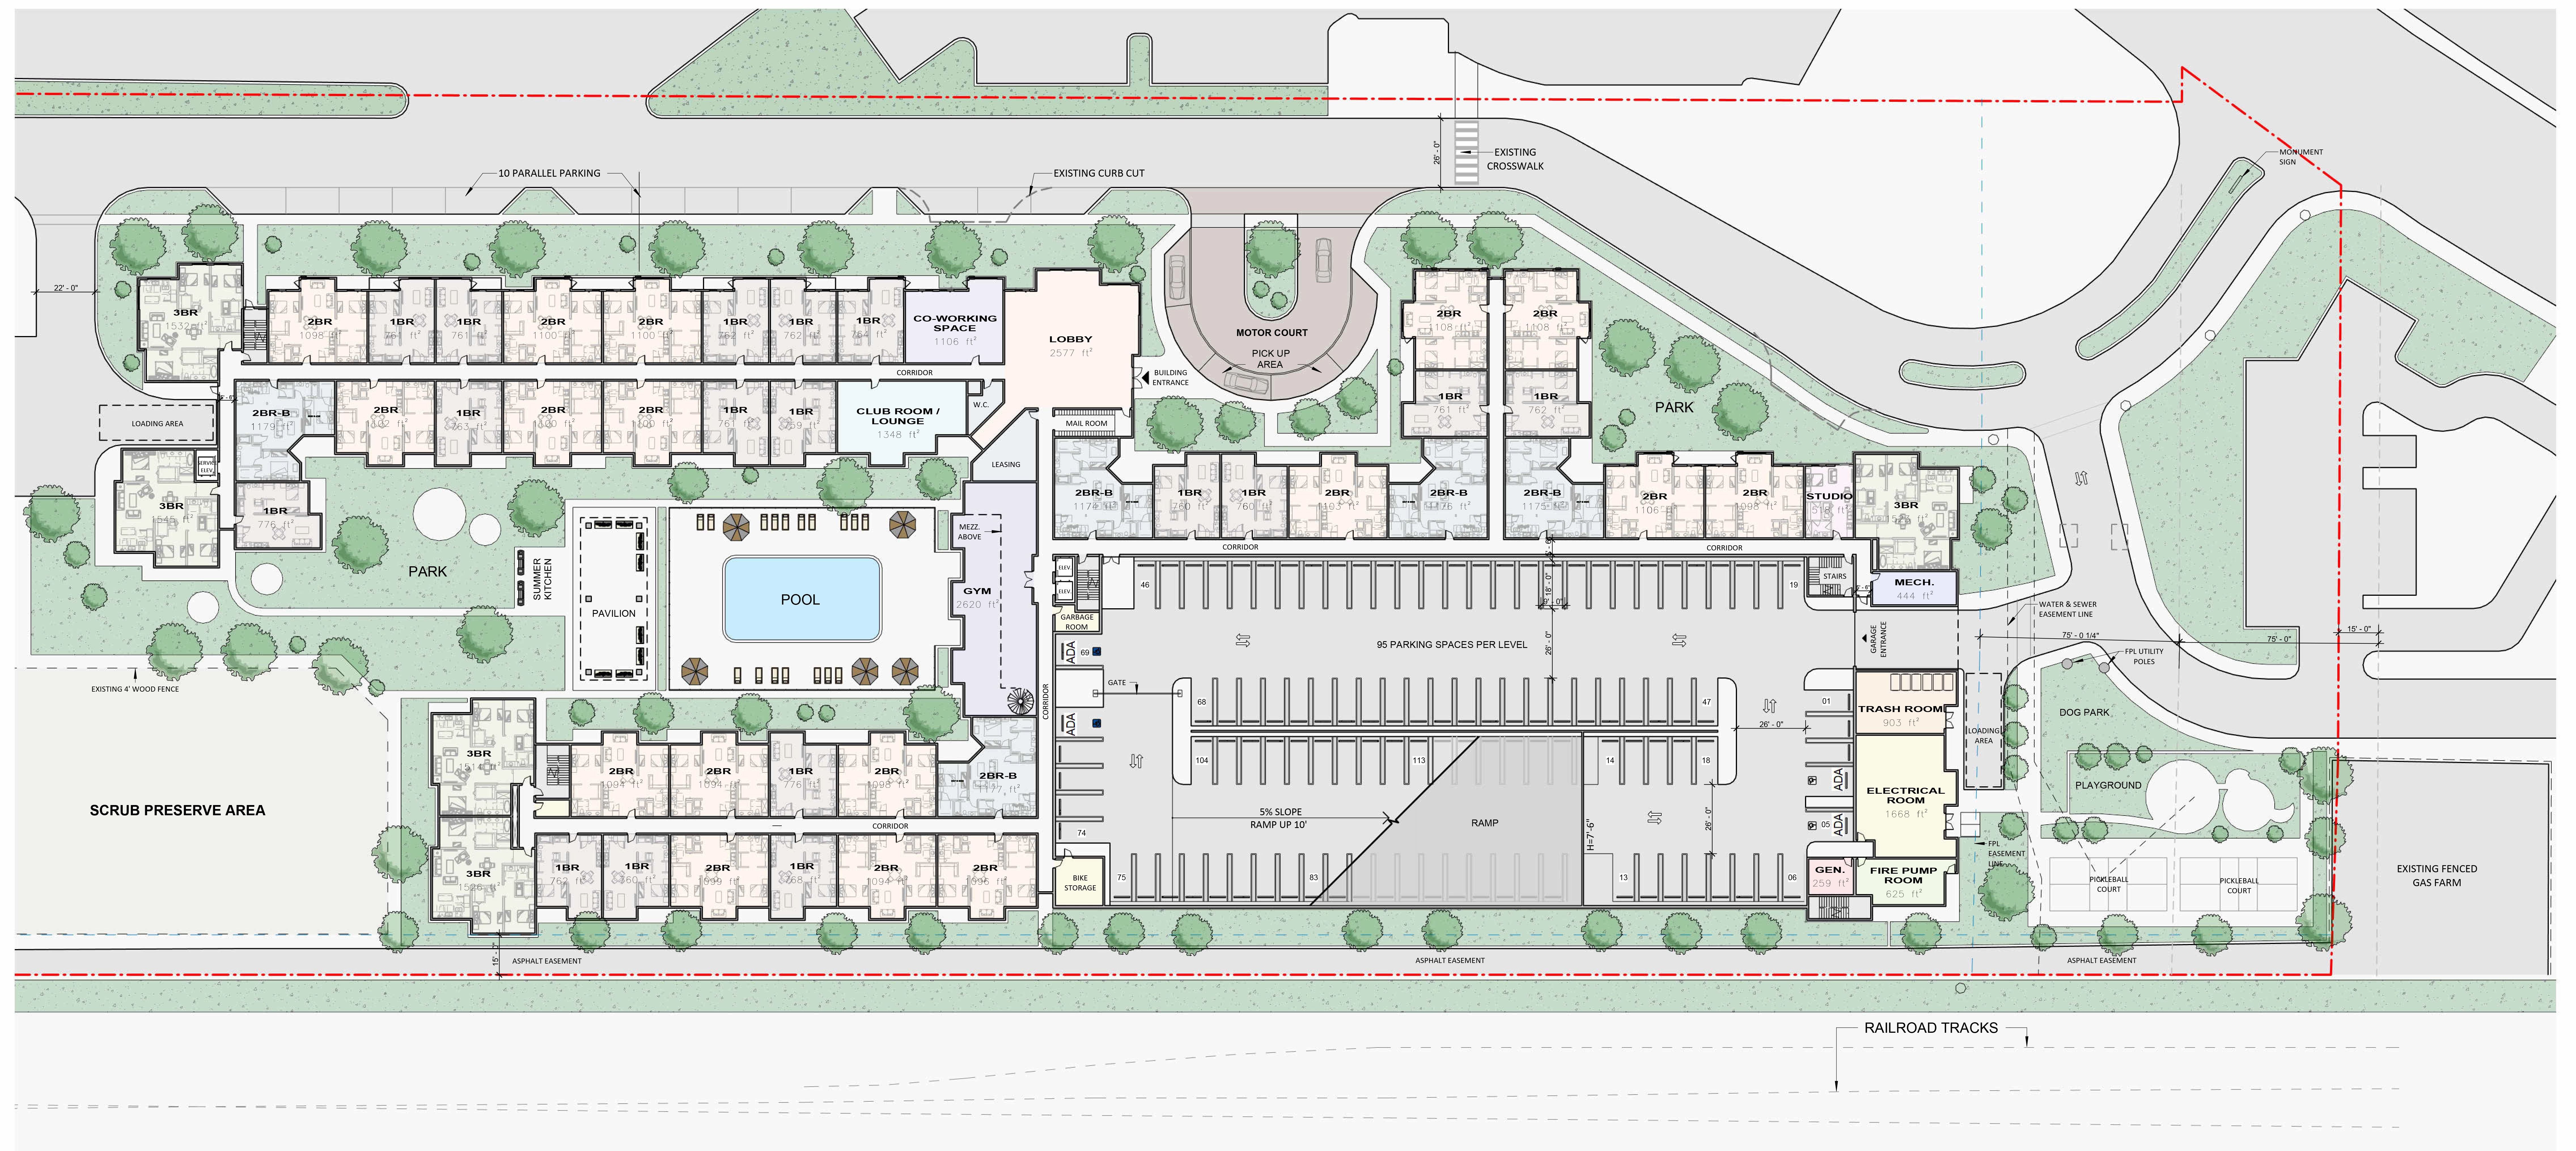
Project Amenities

  • A grand lobby with 24/7 concierge
  • Co-working lounge and private dining room
  • Speakeasy, library, and resident lounge/game room
  • State-of-the-art fitness center
  • Outdoor in-ground cold plunge and sauna
  • Resort-style pool with cabanas, grilling pavilion, and lounge seating
  • Rooftop terrace with al fresco dining and skyline views
  • Pickleball court, dog park, and an elegant entry courtyard with water feature and specimen tree

Site Plan

floor plan

Location

Glades Road / I-95

To learn more, please contact our team
Our in-house team of experts provides premier services across a vast portfolio of retail, residential, and mixed-use properties throughout Canada and the U.S.

This field is for validation purposes and should be left unchanged.

EXPLORE MORE PROPERTIES

Secret Link